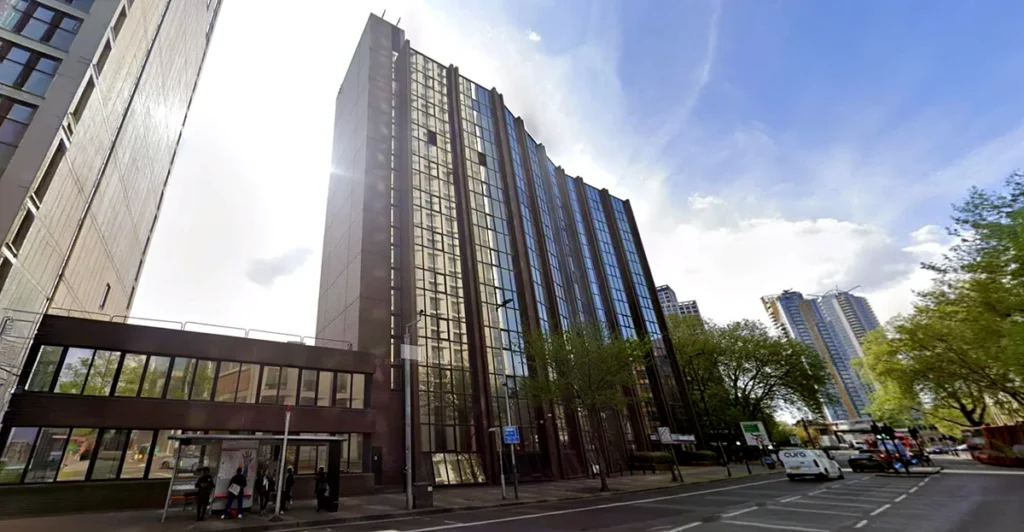
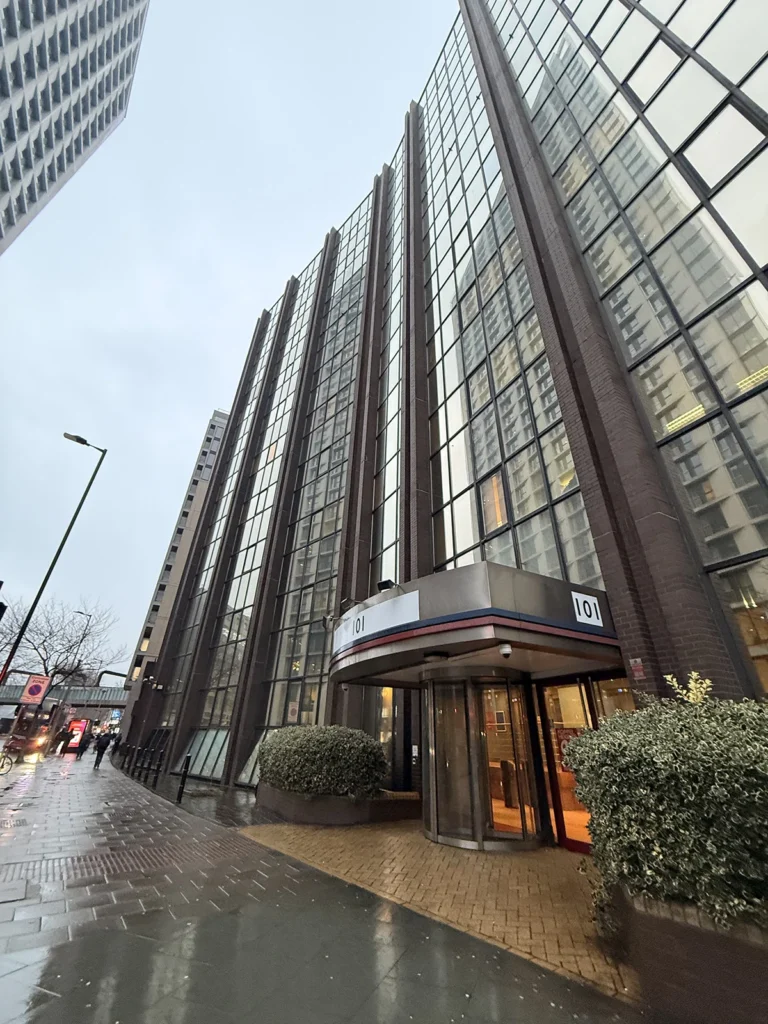
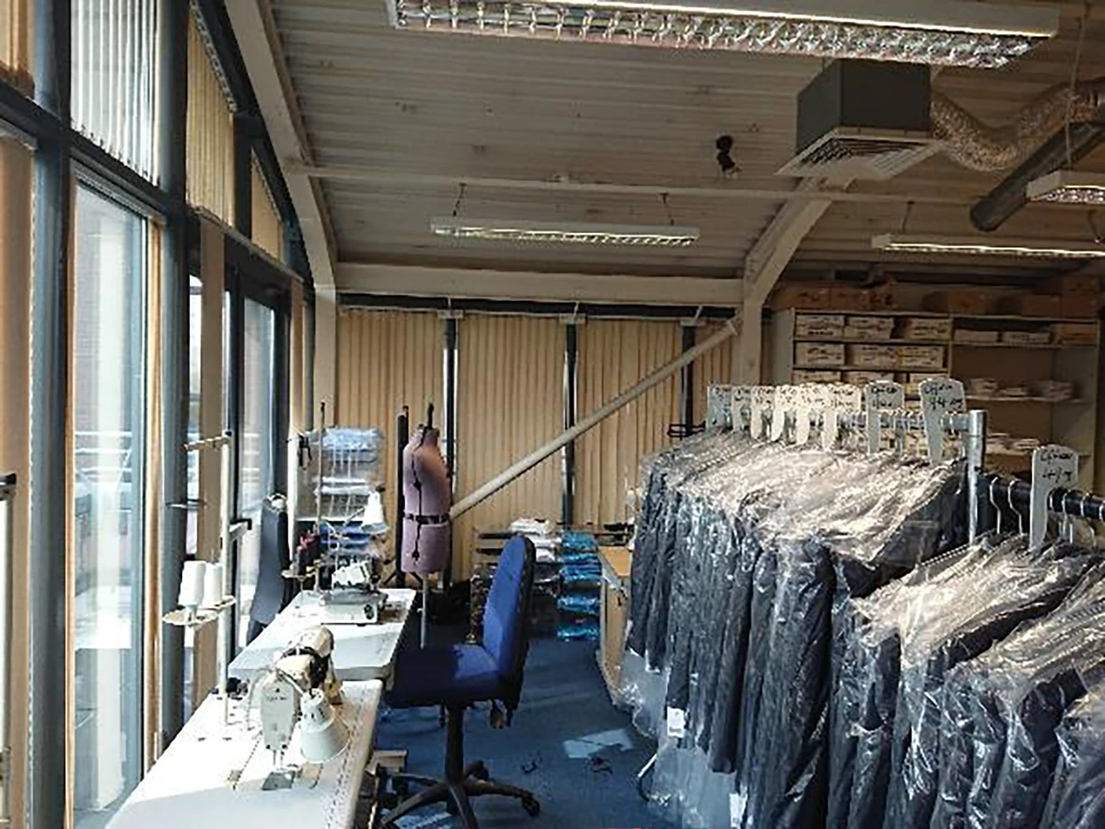
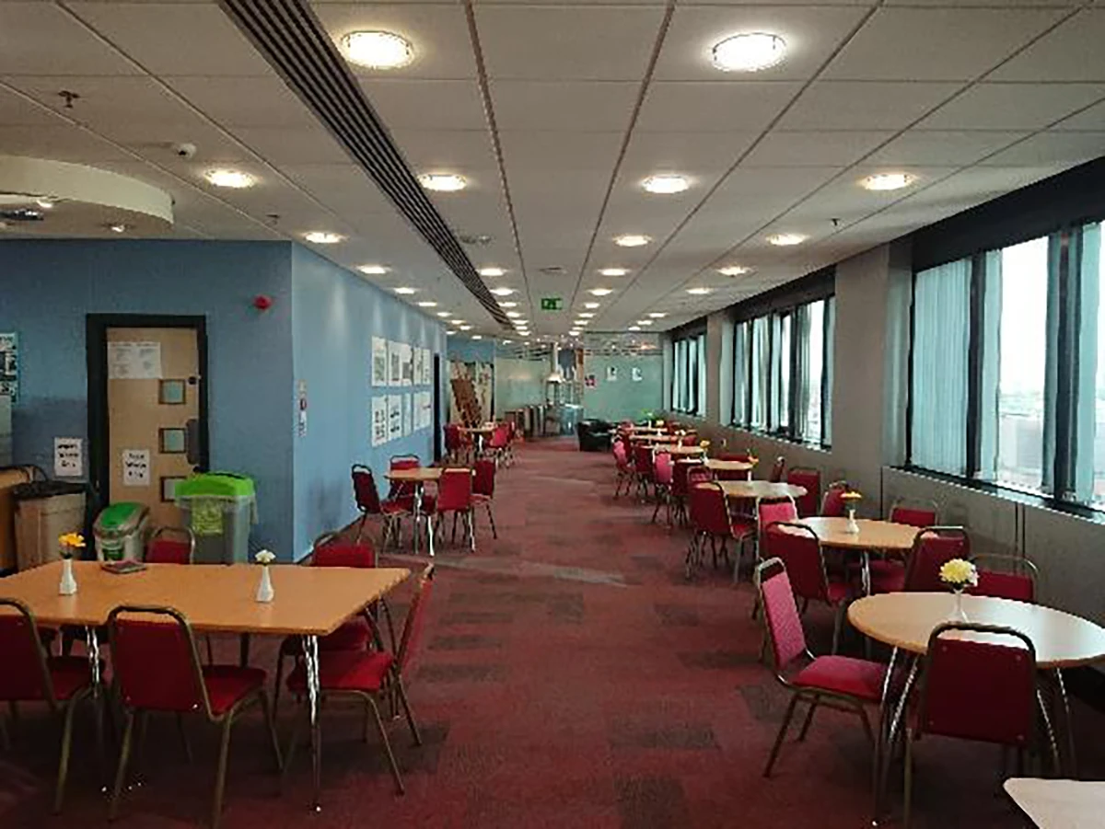
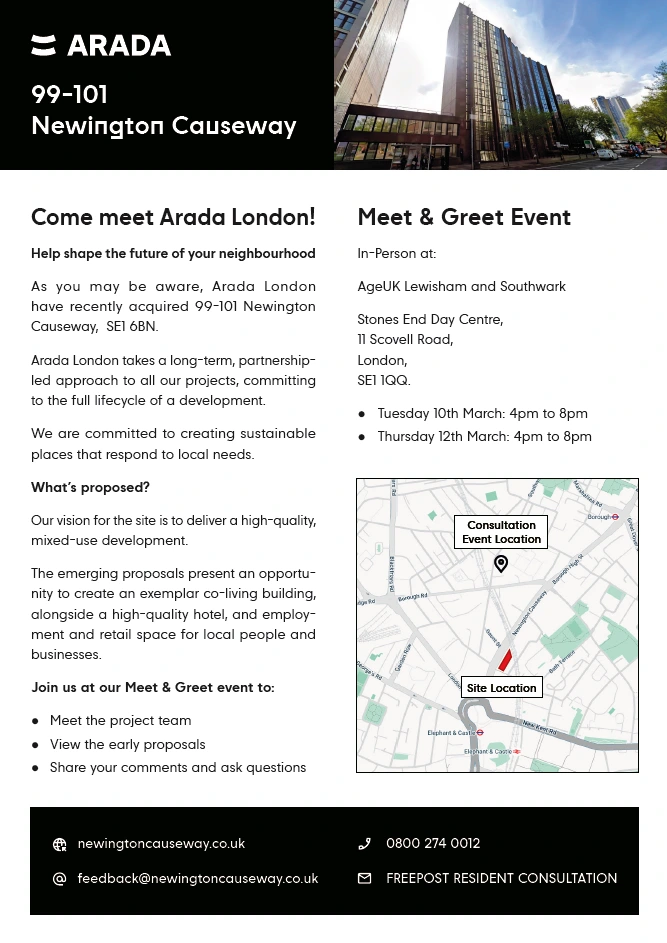
99-101 Newington Causeway is located in the heart of Elephant & Castle, a short walk from Elephant & Castle Underground and National Rail stations. The site was formerly occupied by The Salvation Army headquarters. Arada worked closely with The Salvation Army during the acquisition of the site and the organisation relocated from Newington Causeway in 2023. The proposals provide an opportunity to bring the vacant site back into active use while recognising its long association with The Salvation Army and its contribution to the local community. The existing office building no longer meets modern workplace standards and would require significant investment to remain in use.
Why redevelop the site?
The existing office building is no longer fit for modern workplace needs.
The layout is outdated and difficult to adapt.
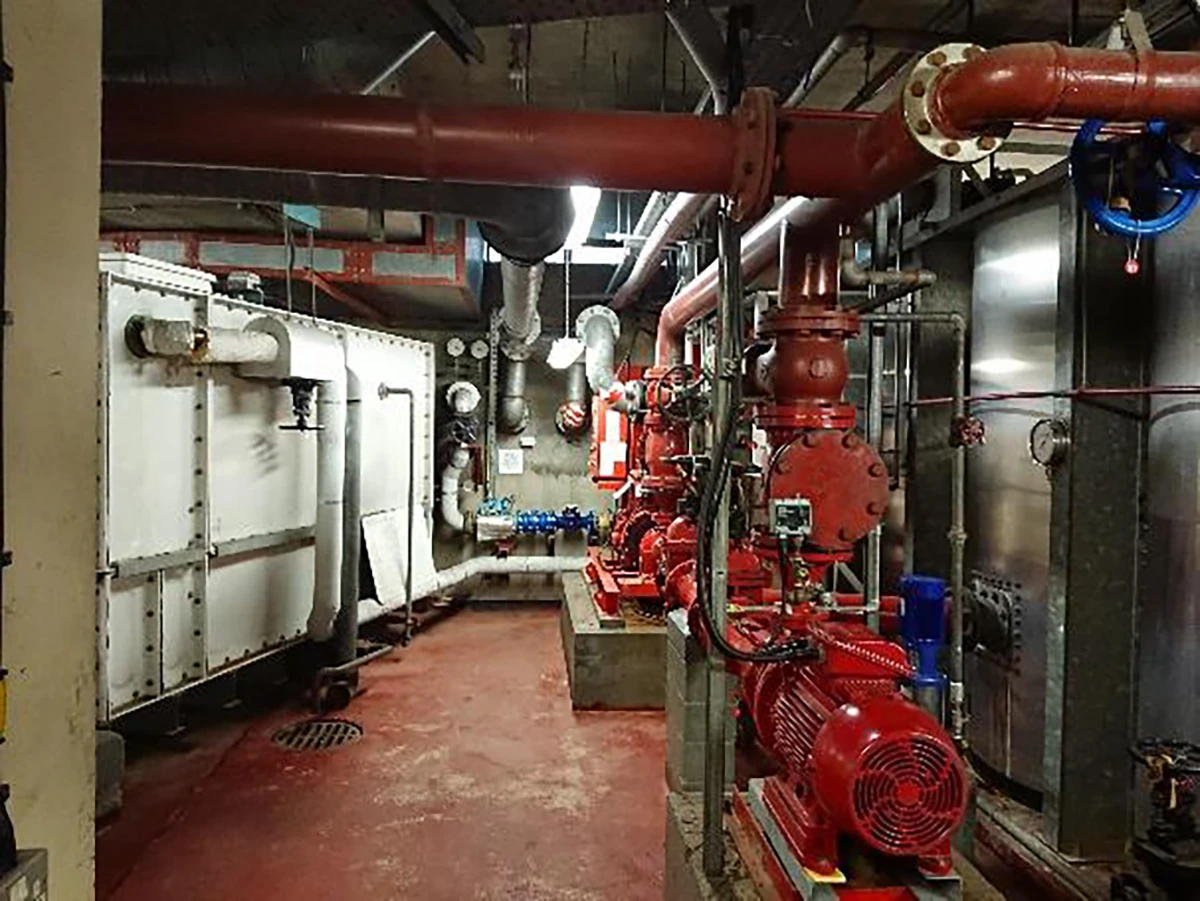
Building systems would require major investment to replace.
Substandard office space.
Less adaptable to modern workplace needs.
Internal layout difficult to adapt to modern uses.
Outdated and inefficient building services and plant in need of replacement.
Site Context
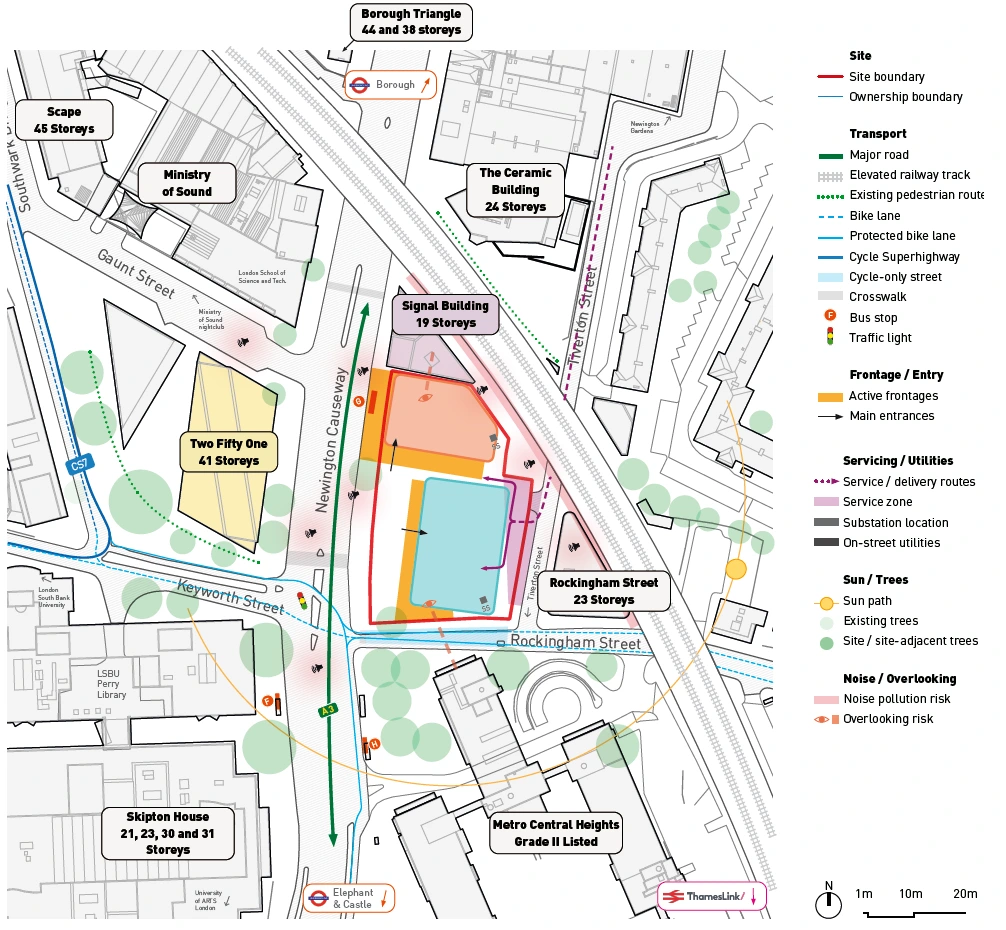
The site sits within the Elephant & Castle Opportunity Area, which has been identified by the Mayor of London and Southwark Council as a location for new homes, jobs and investment.
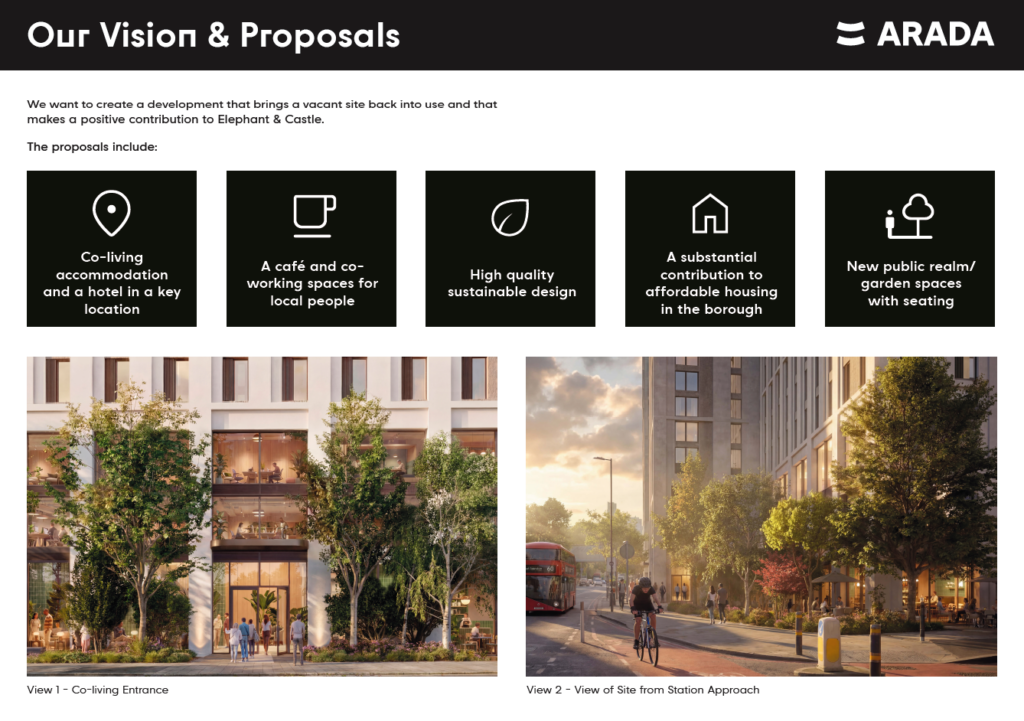
Our Vision & Proposals
We want to create a development that brings a vacant site back into use and that makes a positive contribution to Elephant & Castle.
The proposals include:
Co-living accommodation and a hotel in a key location
A café and co-working spaces for local people
High quality sustainable design
A substantial contribution to affordable housing in the borough
New public realm/garden spaces with seating
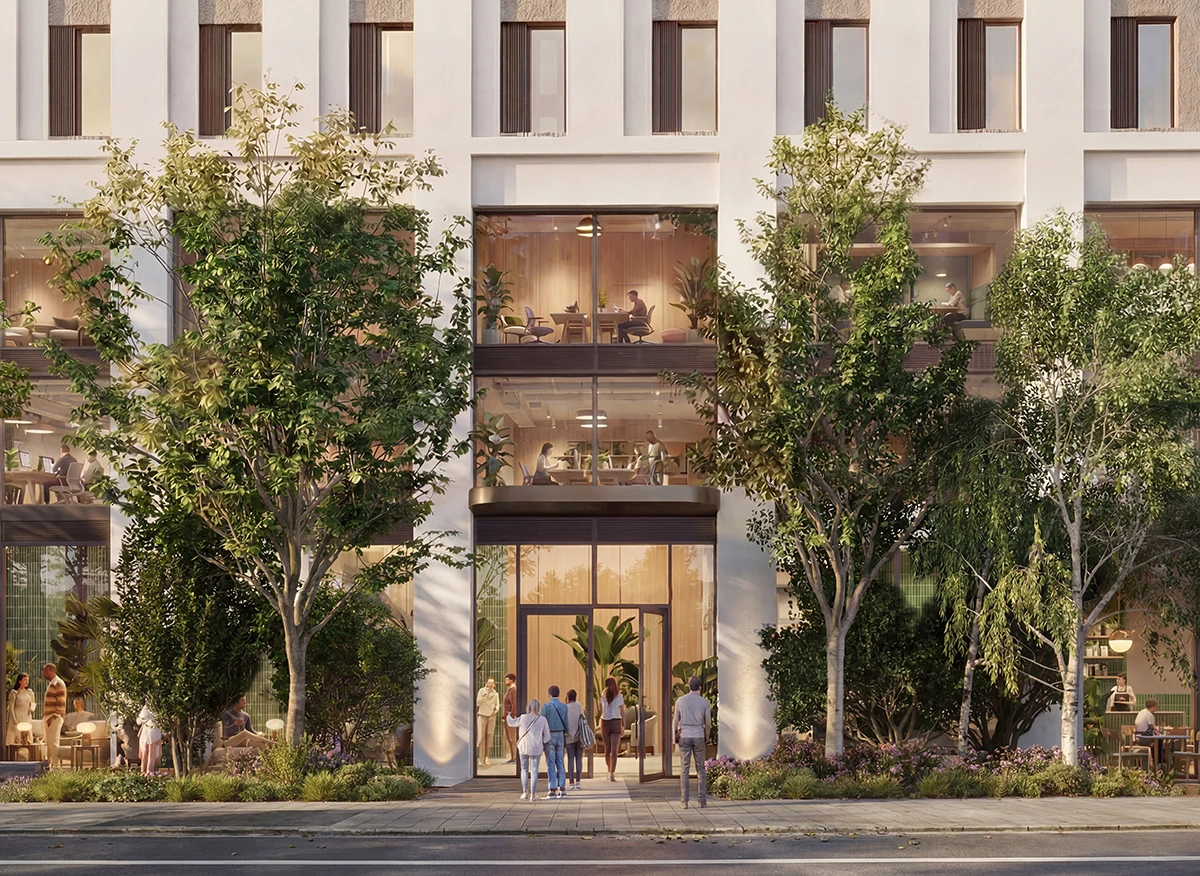
View 1 – Co-living Entrance
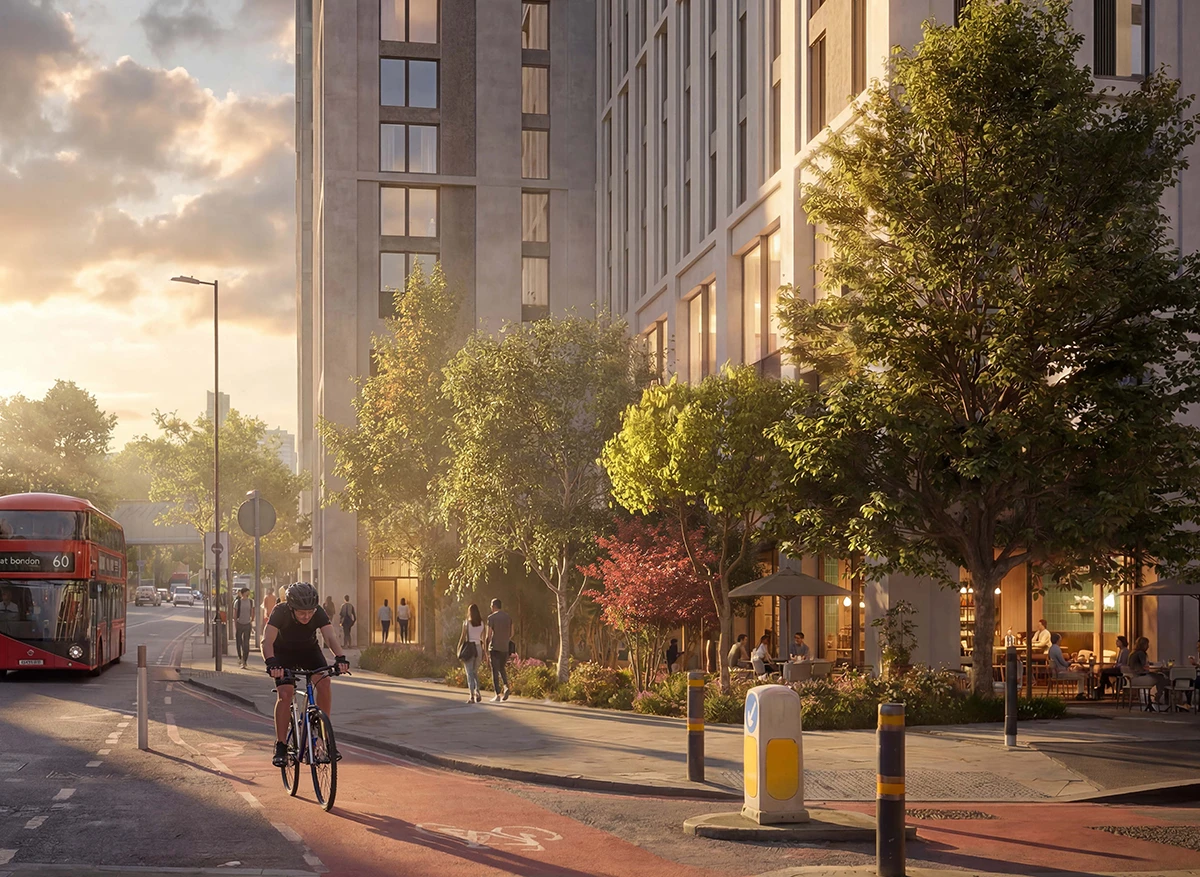
View 2 – View of Site from Station Approach
Co-Living & Hotel
Co-Living
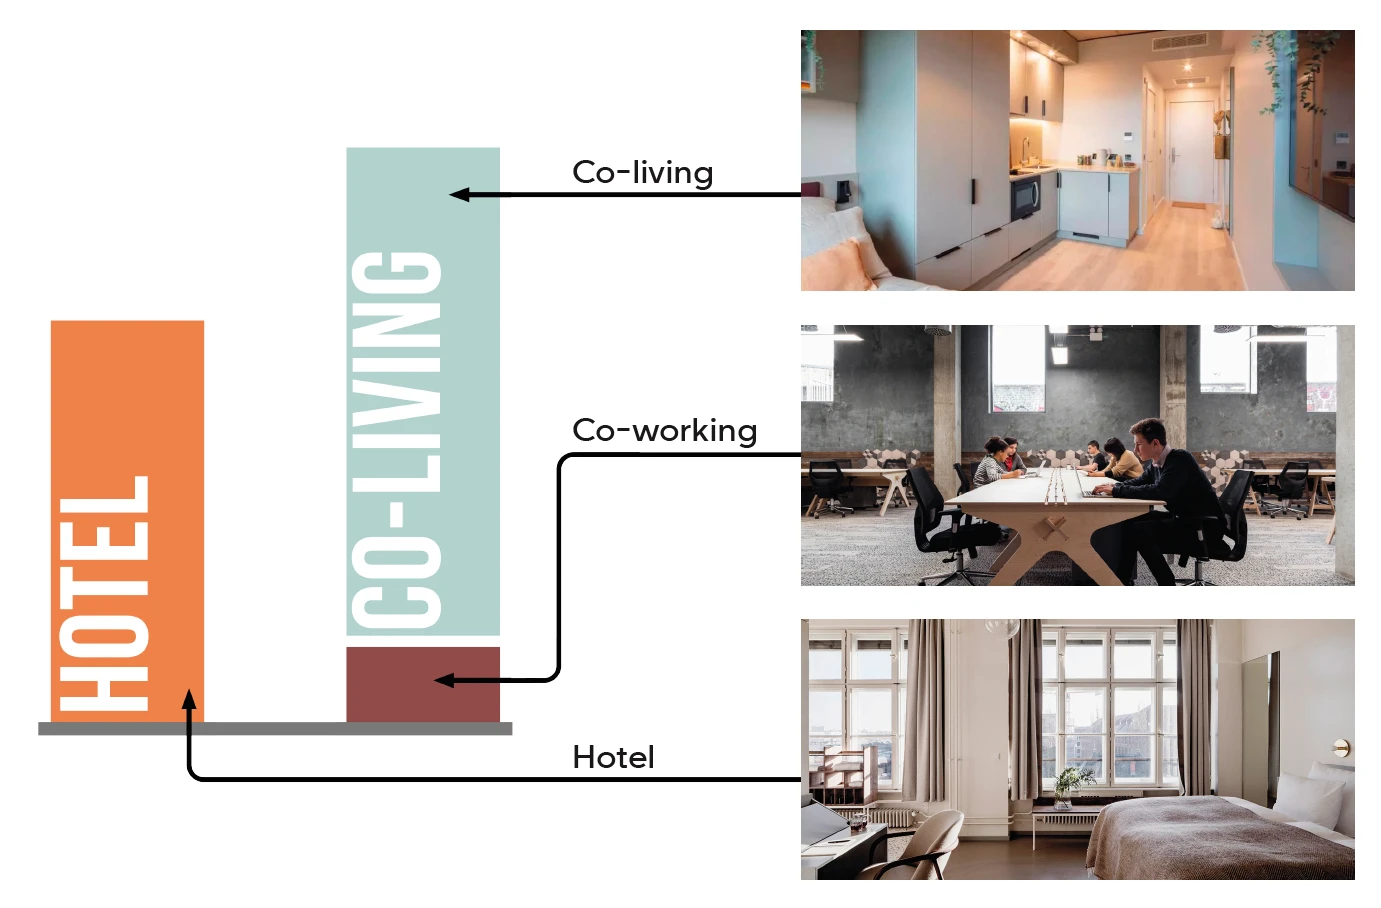
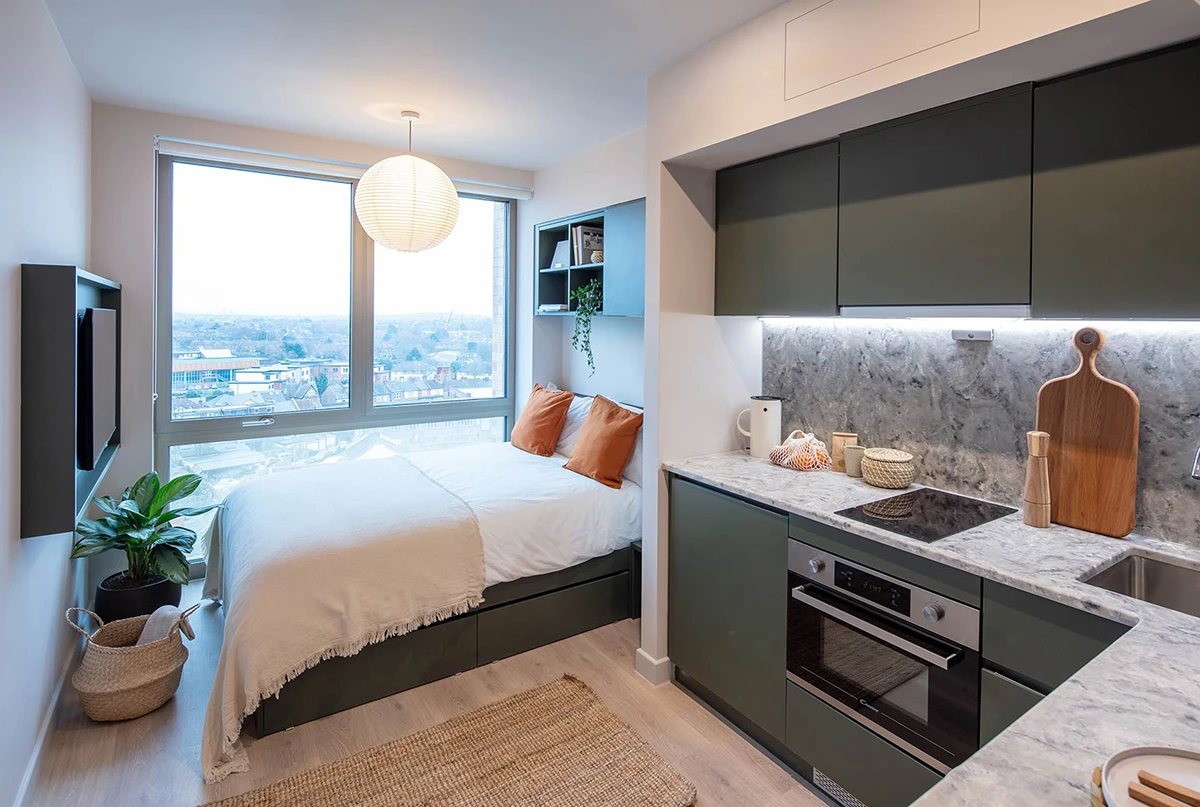
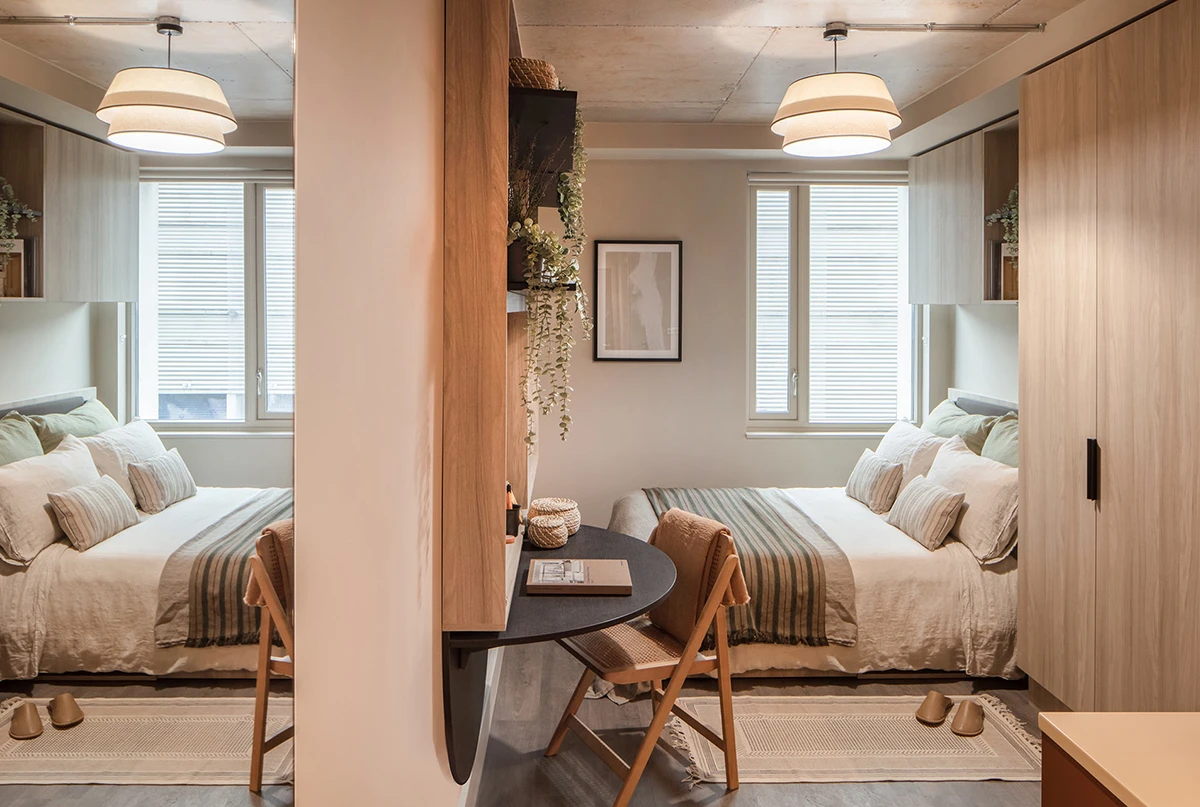
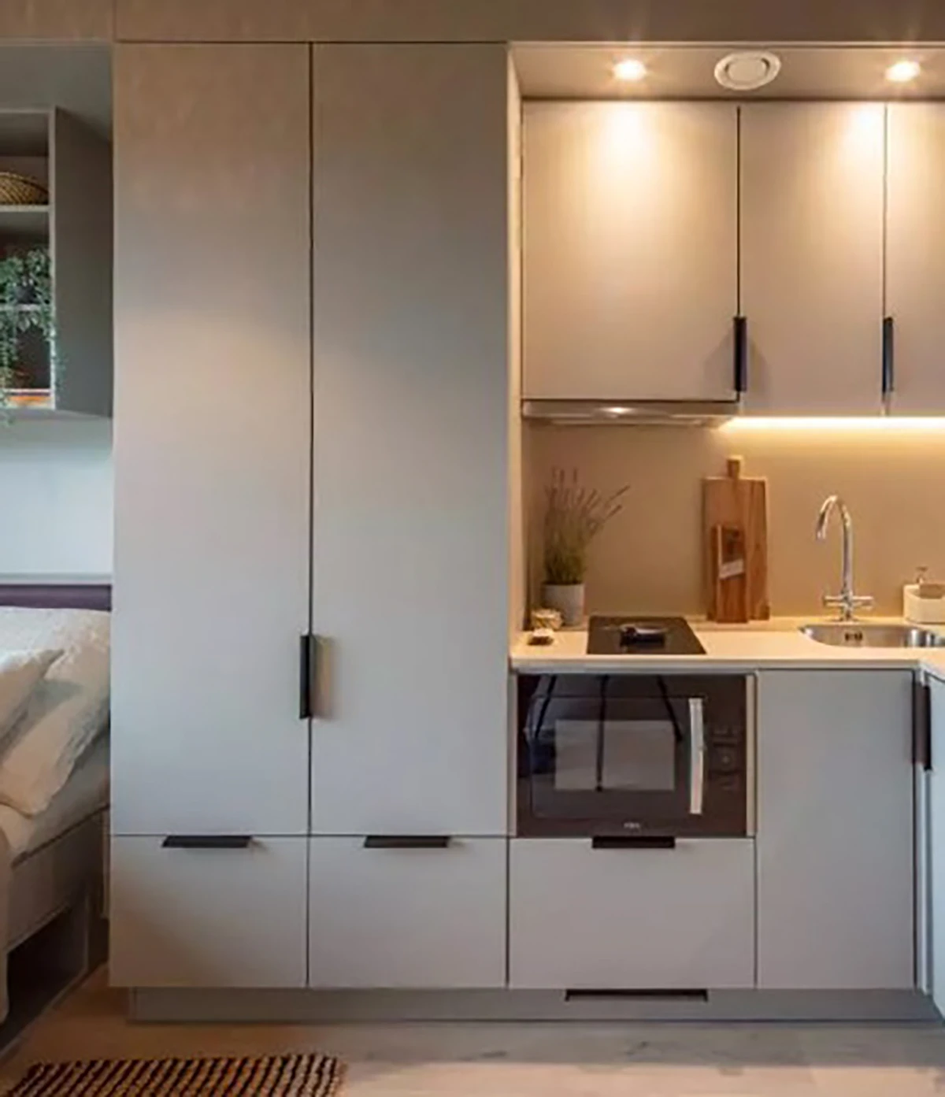
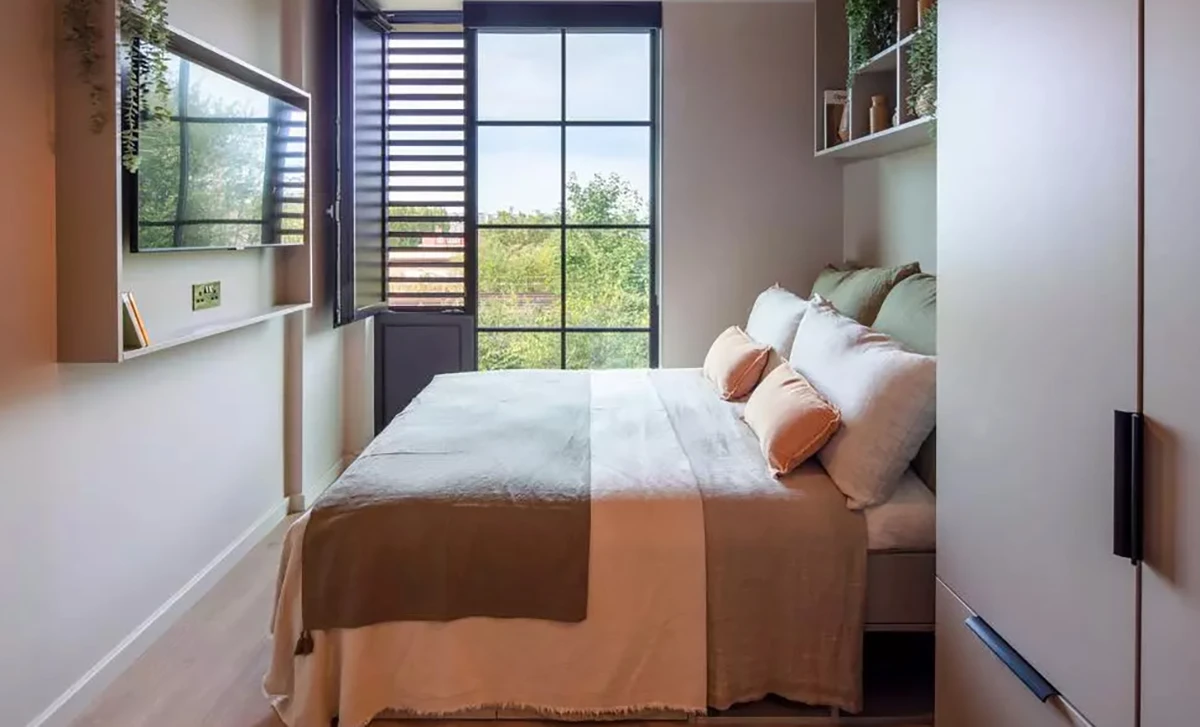

Co-living is a new rental model designed for modern lifestyles. It offers all-inclusive, flexible leases on private rooms alongside modern communal areas that foster a strong sense of community and encourage social connections between diverse renters.
Residents enjoy:
Private en-suite rooms
Shared lounges and social spaces
Co-working facilities
Fitness and wellbeing spaces
Shared kitchens and dining areas
Roof terraces and outdoor amenity space
Secure cycle parking
The Hotel
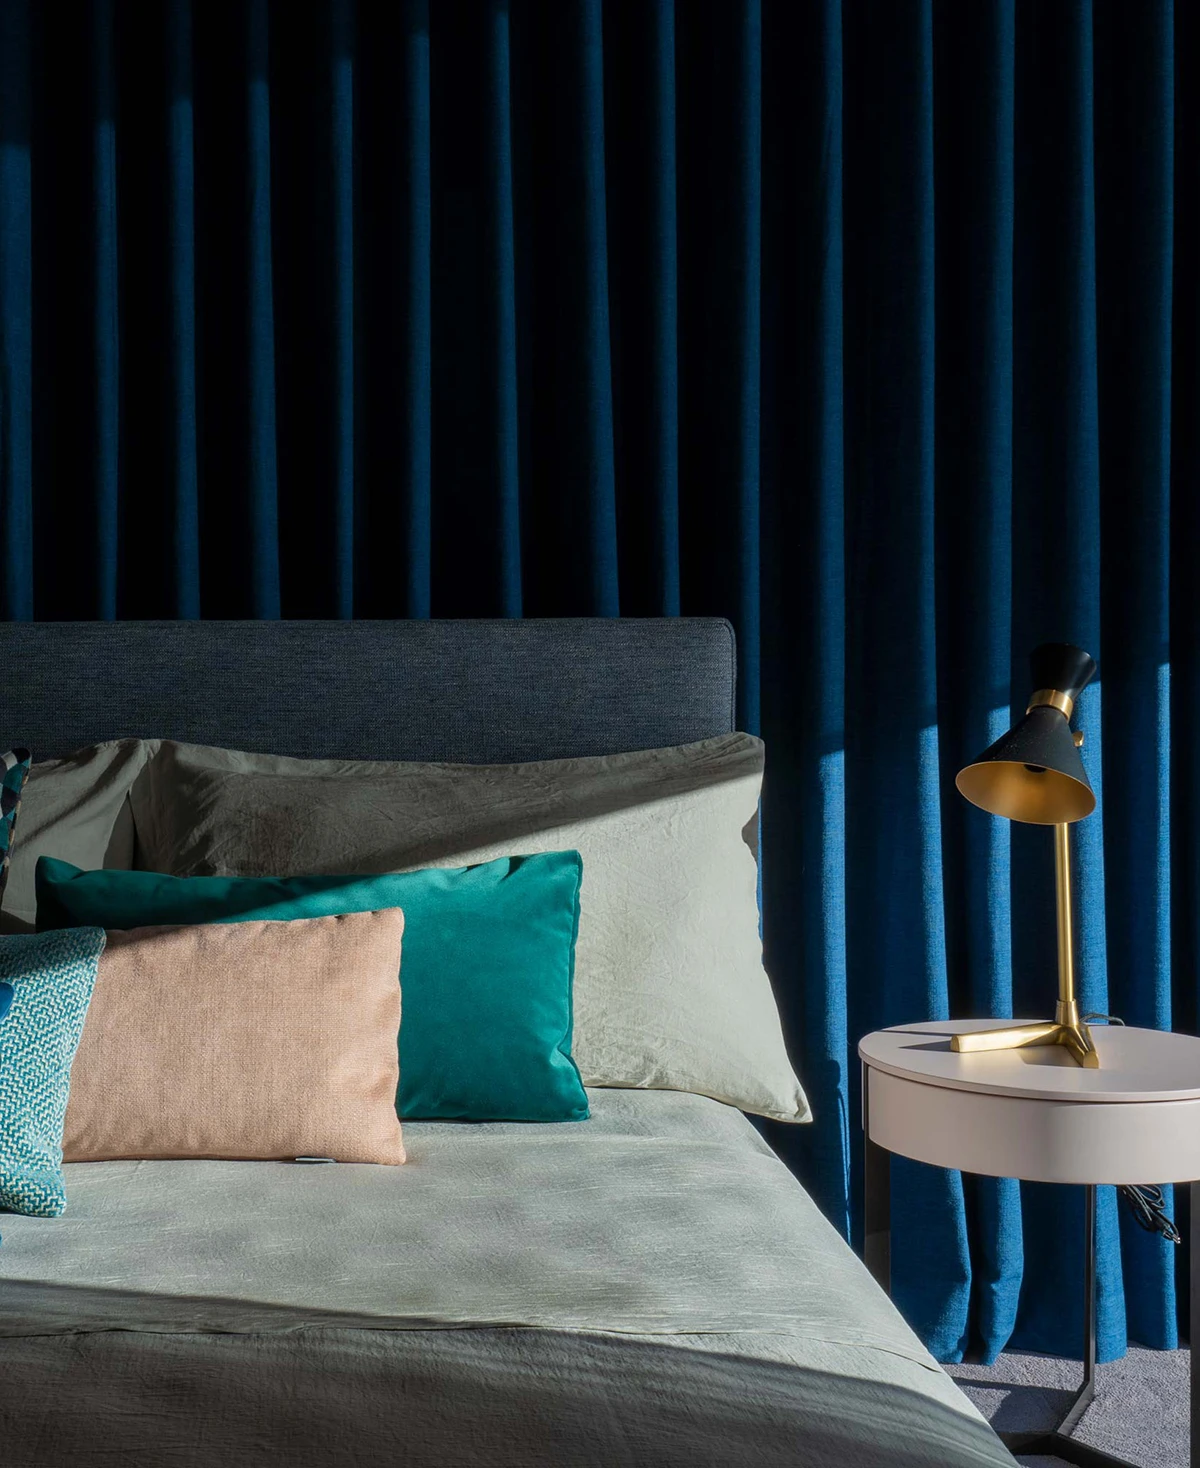
The proposals also include a hotel building designed to support visitors to Elephant & Castle and central London.
Together, the co-living and hotel buildings would bring activity to the site throughout the day and evening, supporting local businesses and services.
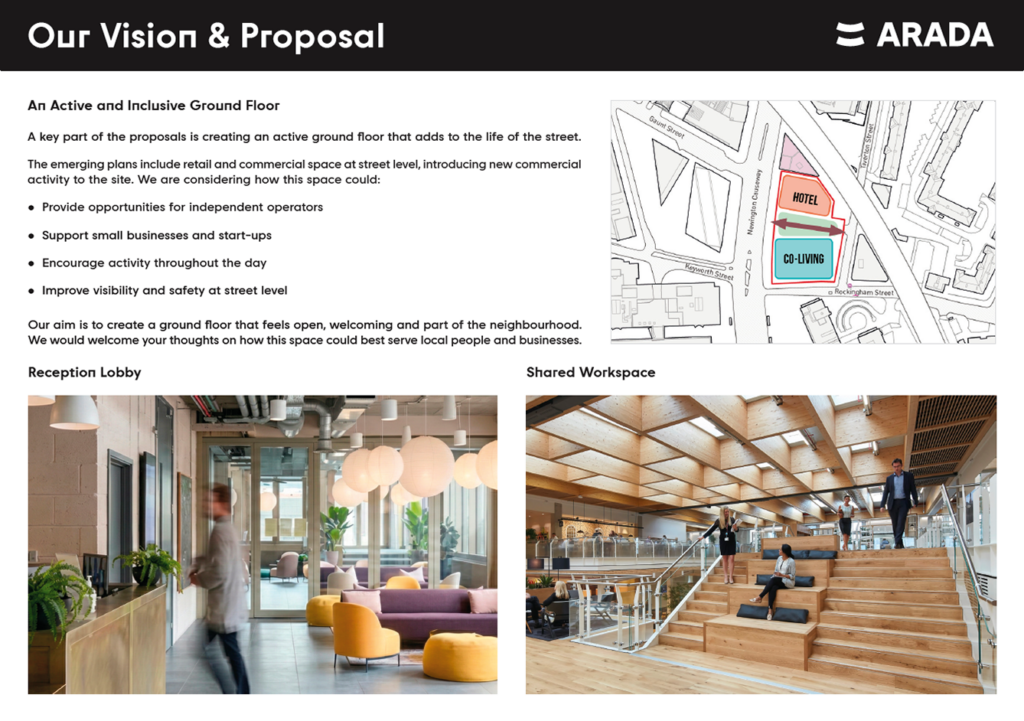
The Ground Floor Experience
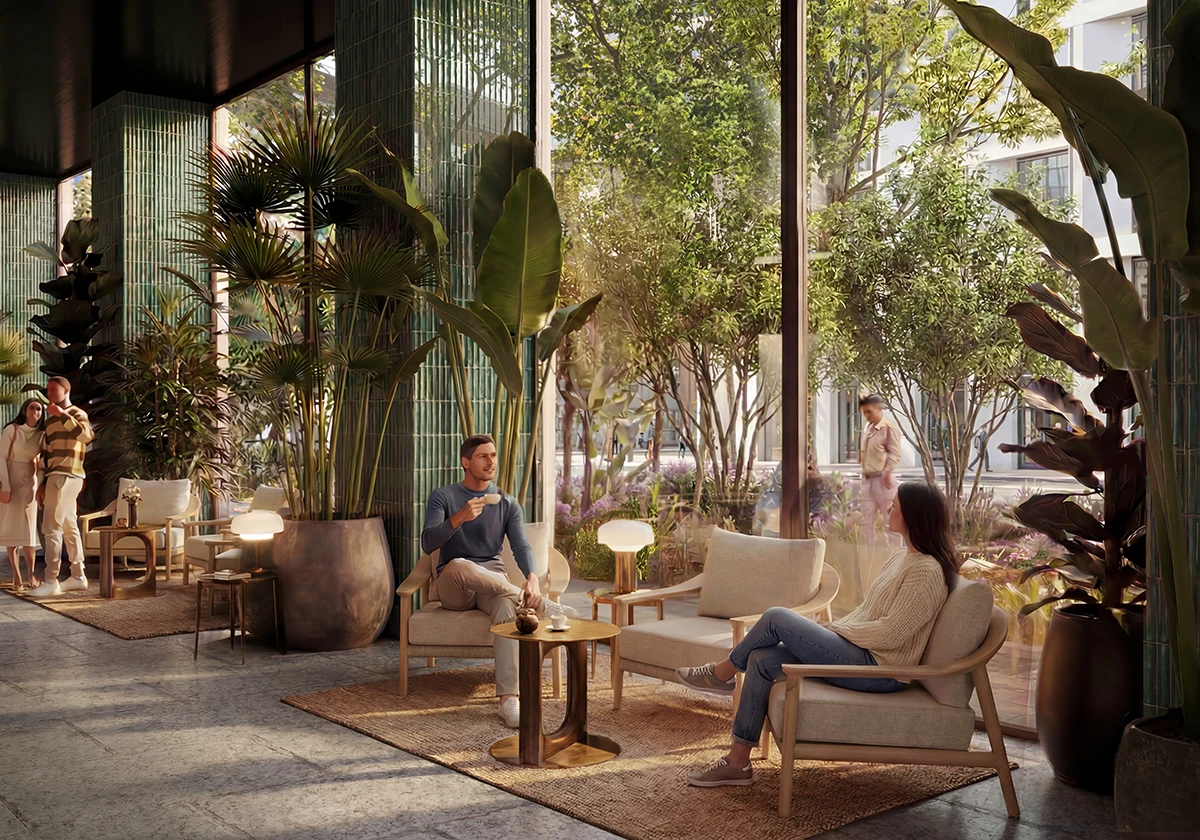
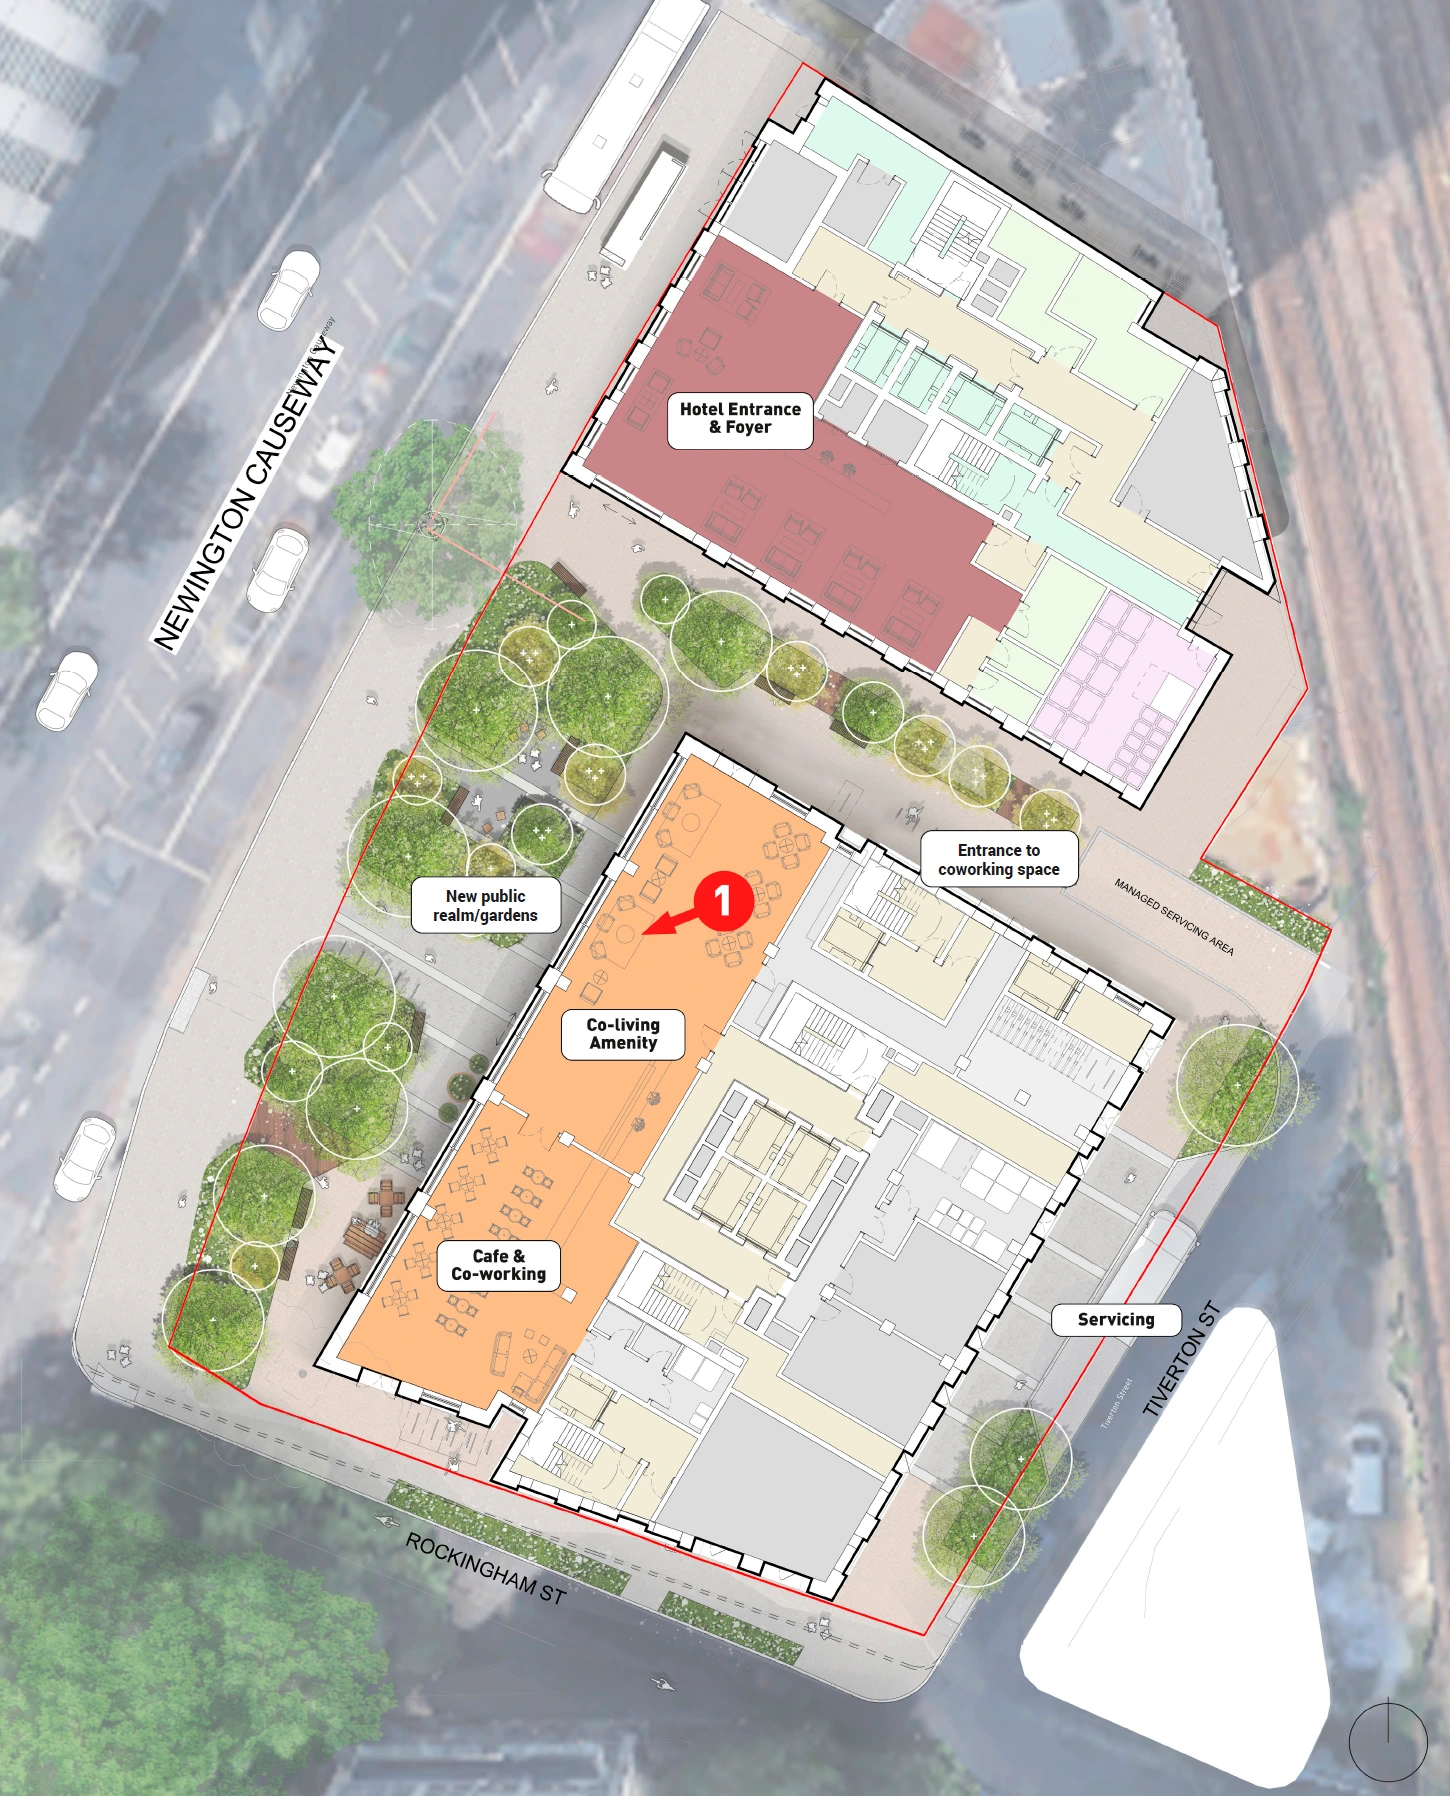
The ground floor arrival experience is centred on a new public plaza on Newington Causeway which will create a welcoming arrival space with trees, planting, seating and places to meet and relax.
The plaza will connect directly to a reception area with lounge space, a café and shared amenities, creating an active and welcoming environment.
Secure cycle parking and clear routes through the building will support easy access for residents, visitors and workers.
View 1 – Co-living Lobby; Looking towards Public Realm
Masterplan Ground Floor
New Public Spaces
A key part of the scheme is the creation of greener and more welcoming public spaces.
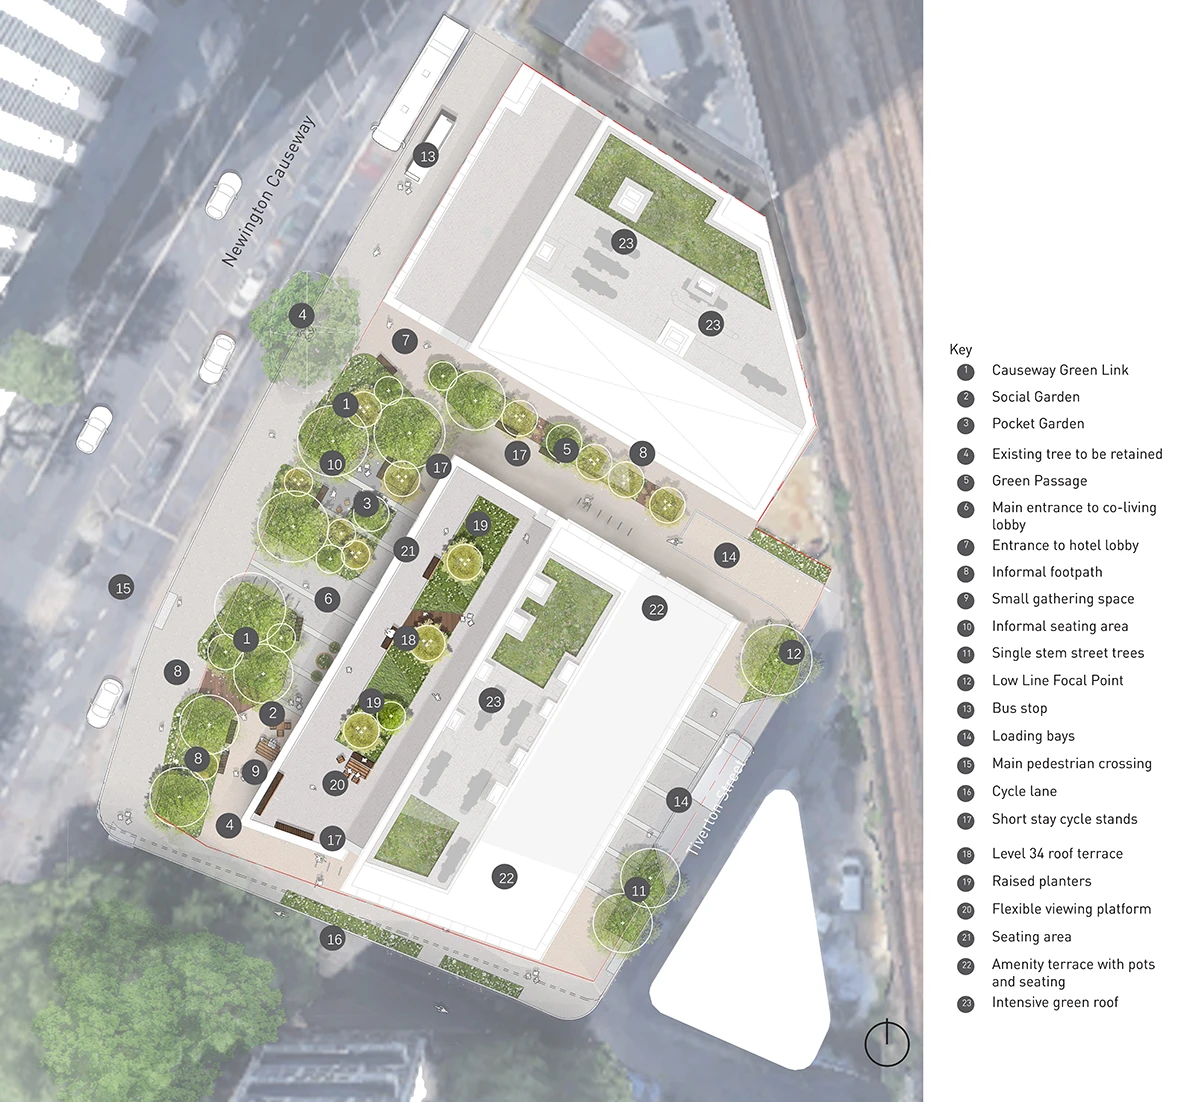
Landscape Plan
The landscape proposals include:
New trees and planting
Public seating areas
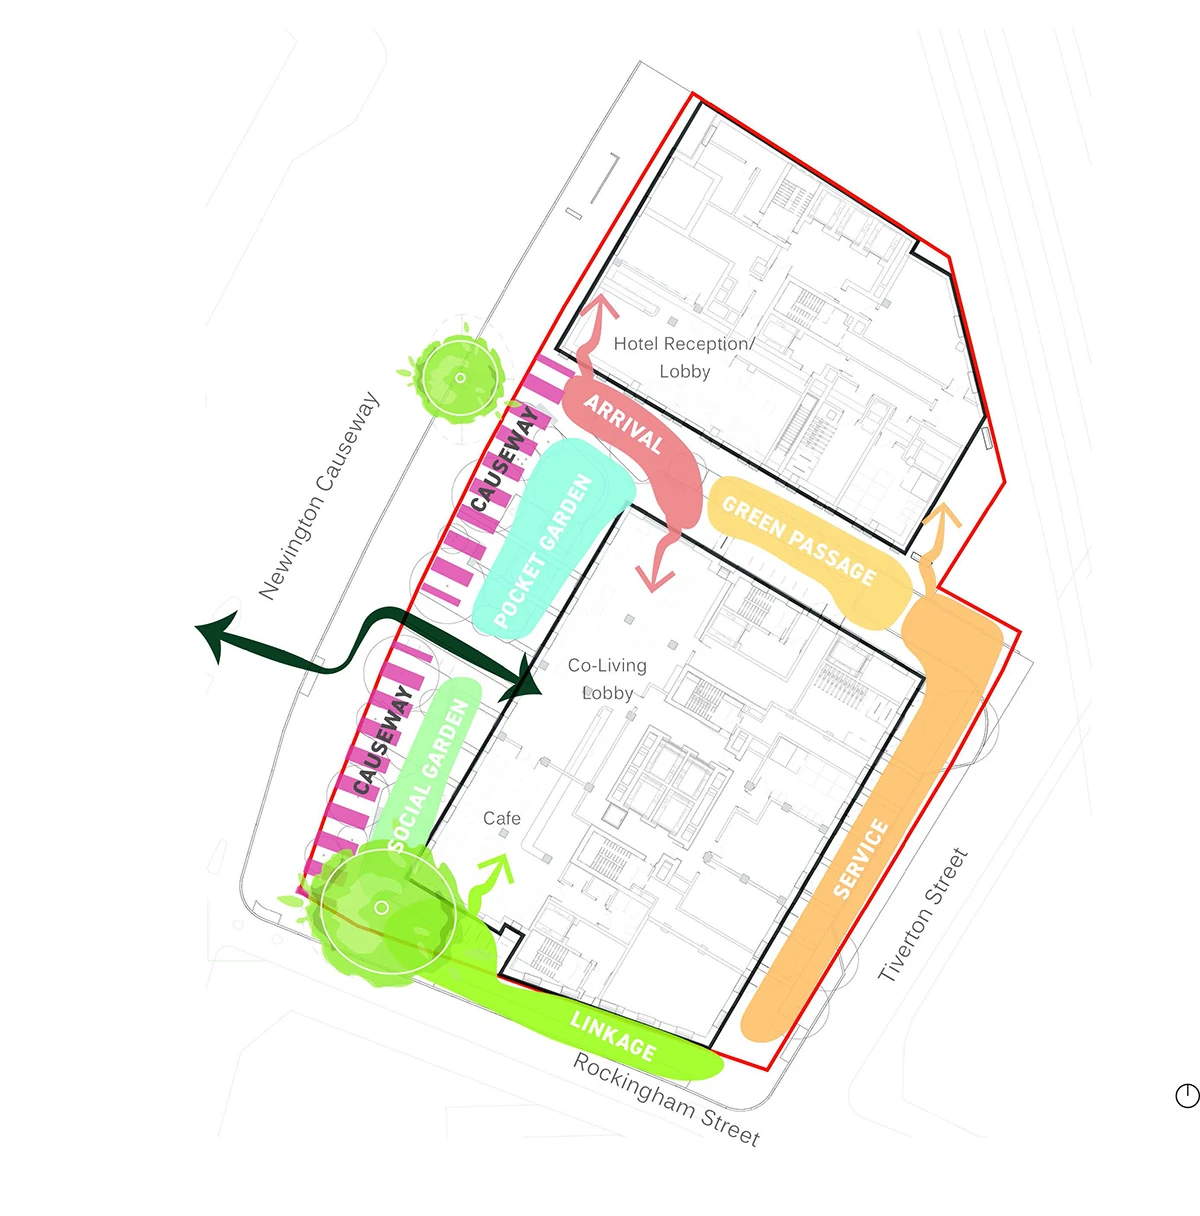
A Social Garden
Pocket Gardens
A Green Passage through the site
Improved pedestrian routes
Climate-resilient planting and sustainable drainage
Landscape Character Areas Diagram
These spaces are designed to improve biodiversity and create places where people can spend time and relax.
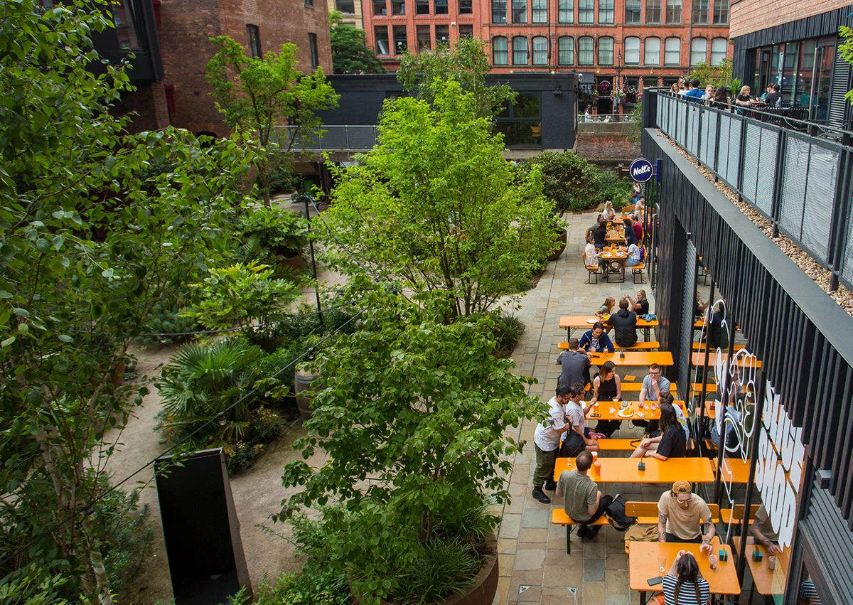
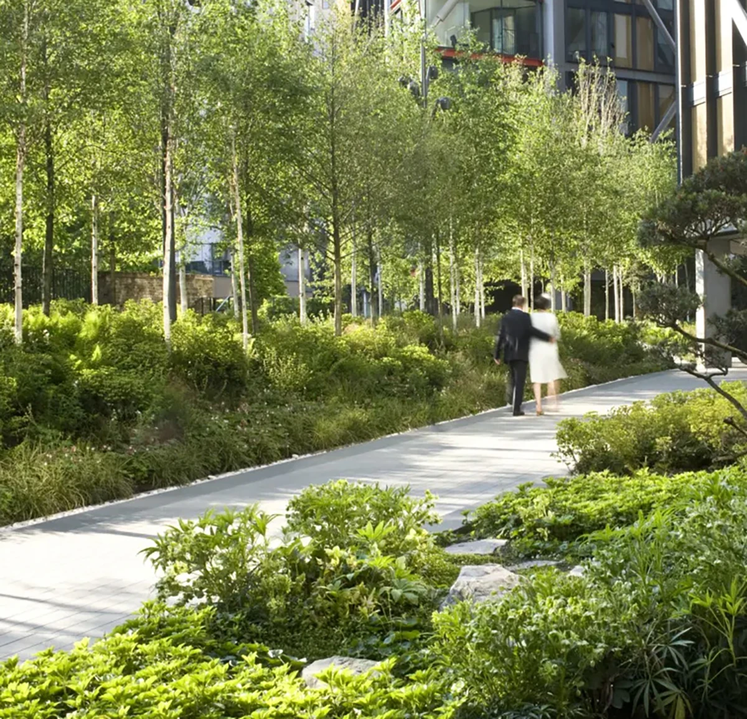
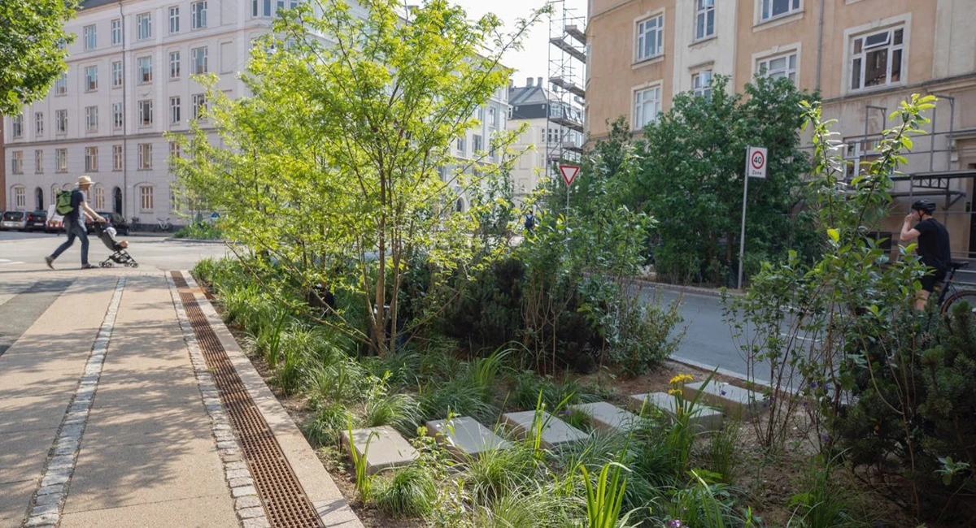
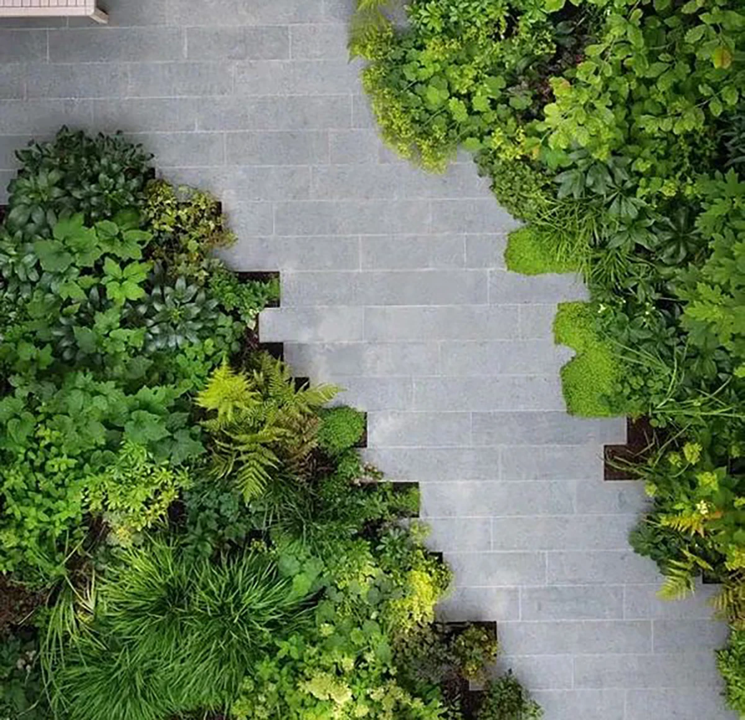
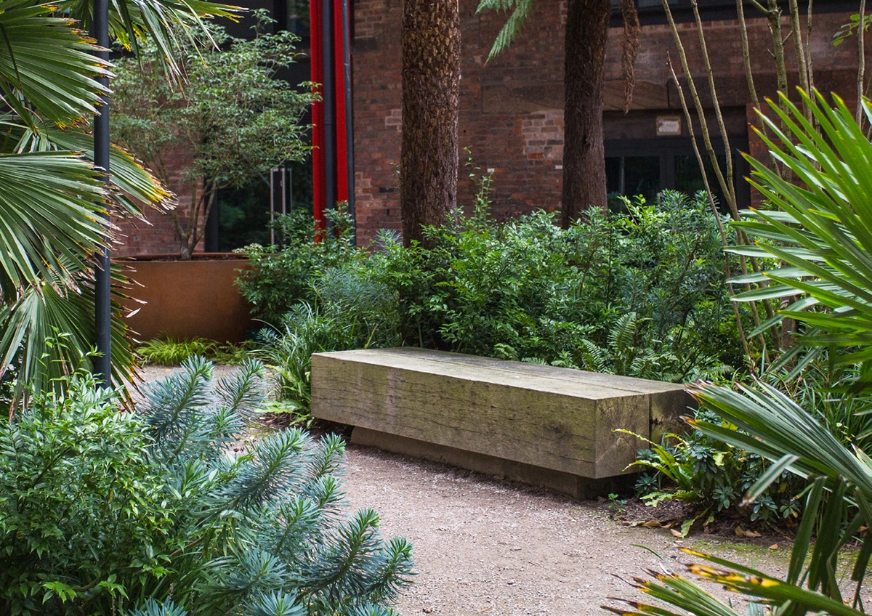
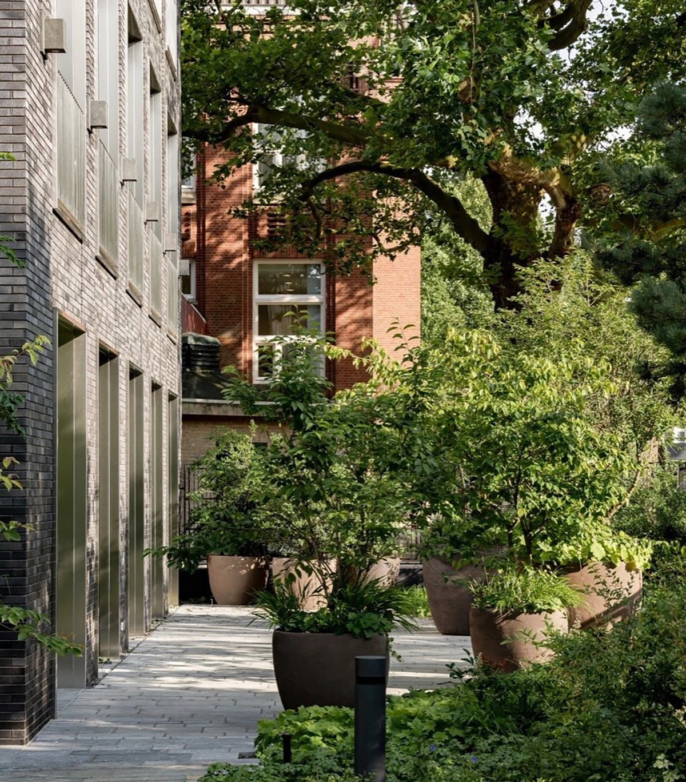
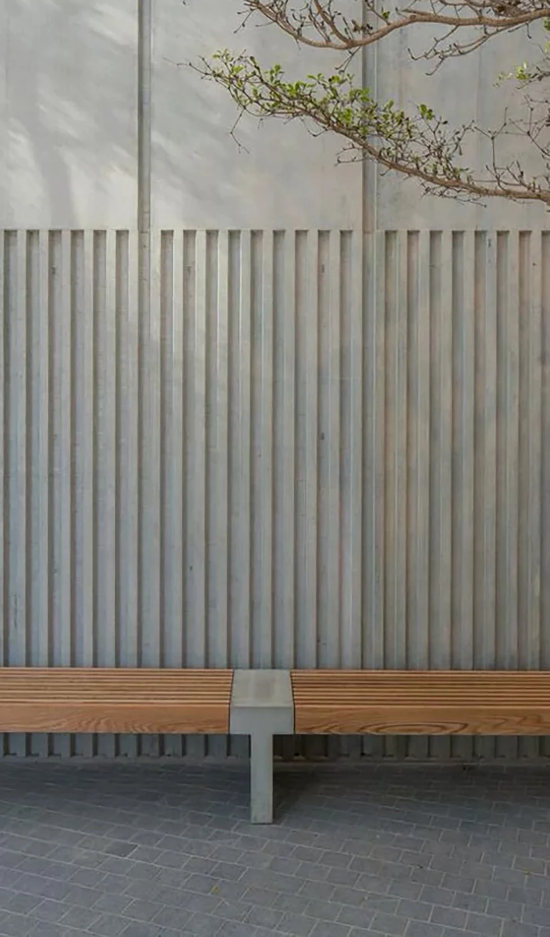
Examples of landscape concept look and feel and indicative materials:
Design & Height
The proposals have evolved through ongoing design work and feedback.
The development has been designed as two buildings, one providing co-living accommodation and the other a hotel.
This helps:
Reduce the visual impact of the development
Create a clear relationship between the co-living and hotel buildings
Improve the appearance of the street
Enhance the public space between the buildings
Respond to the character of the area
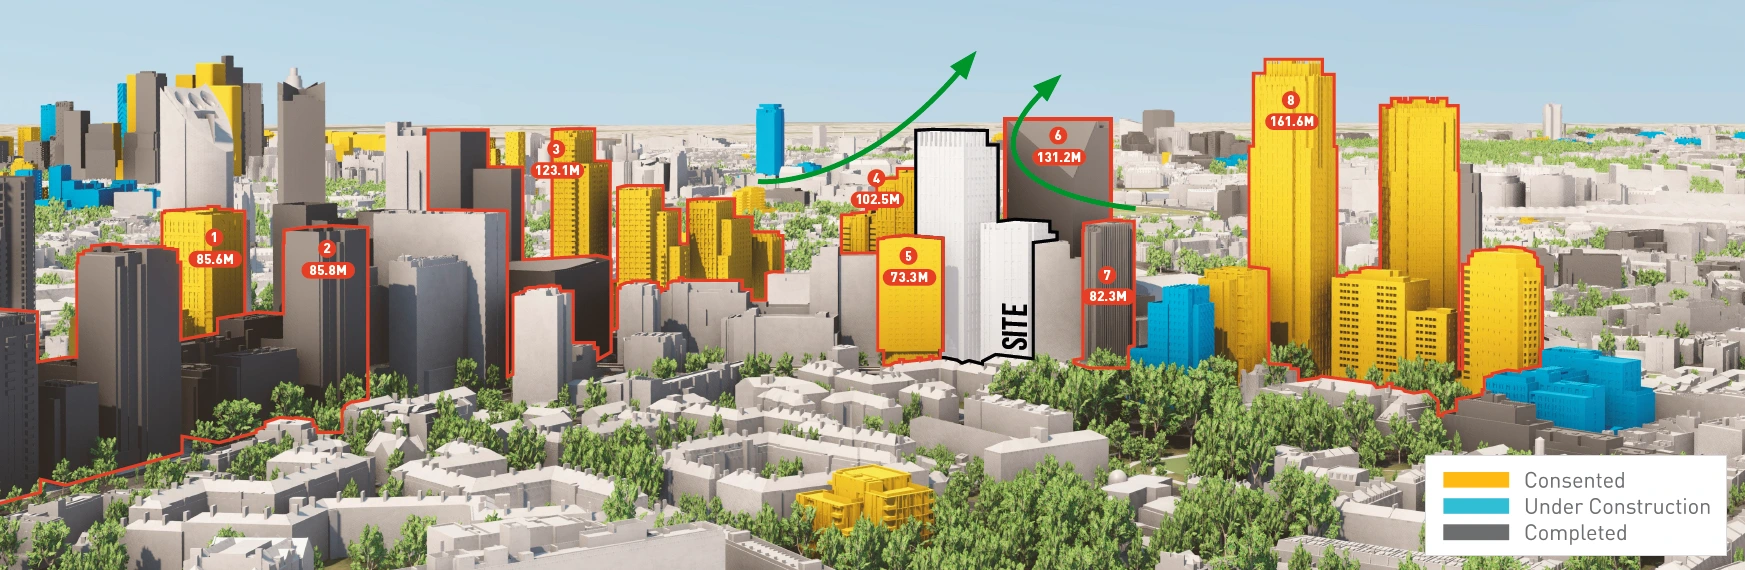
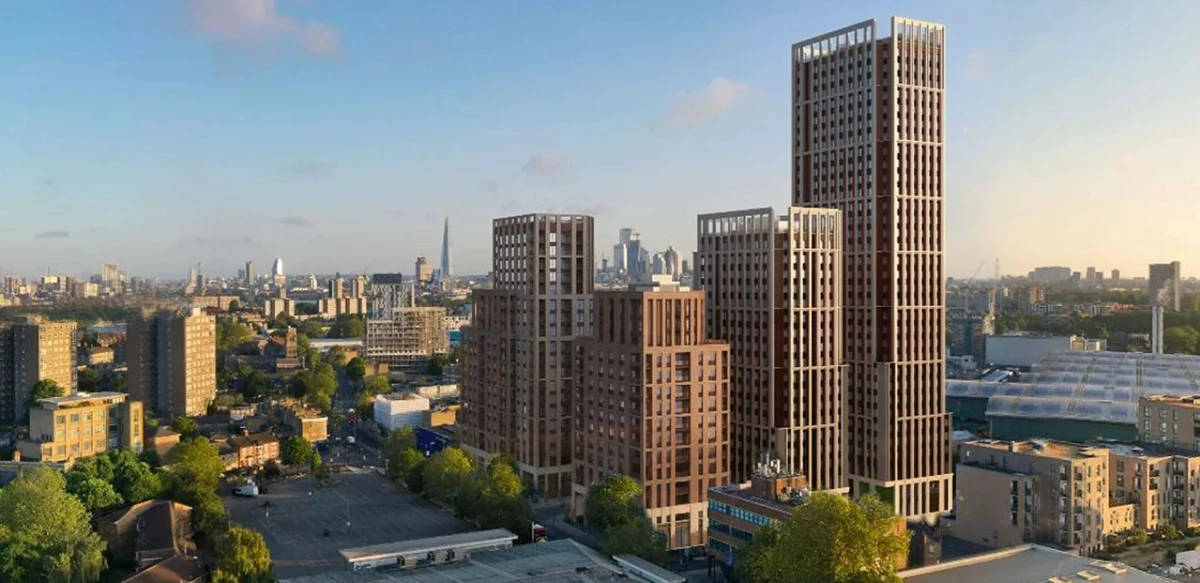
Illustrative View Showing Height in Context
The height of the buildings has been carefully considered alongside nearby existing and approved developments.
The Façade
The appearance of the buildings has been informed by the surrounding architecture of Elephant & Castle and Newington Causeway.
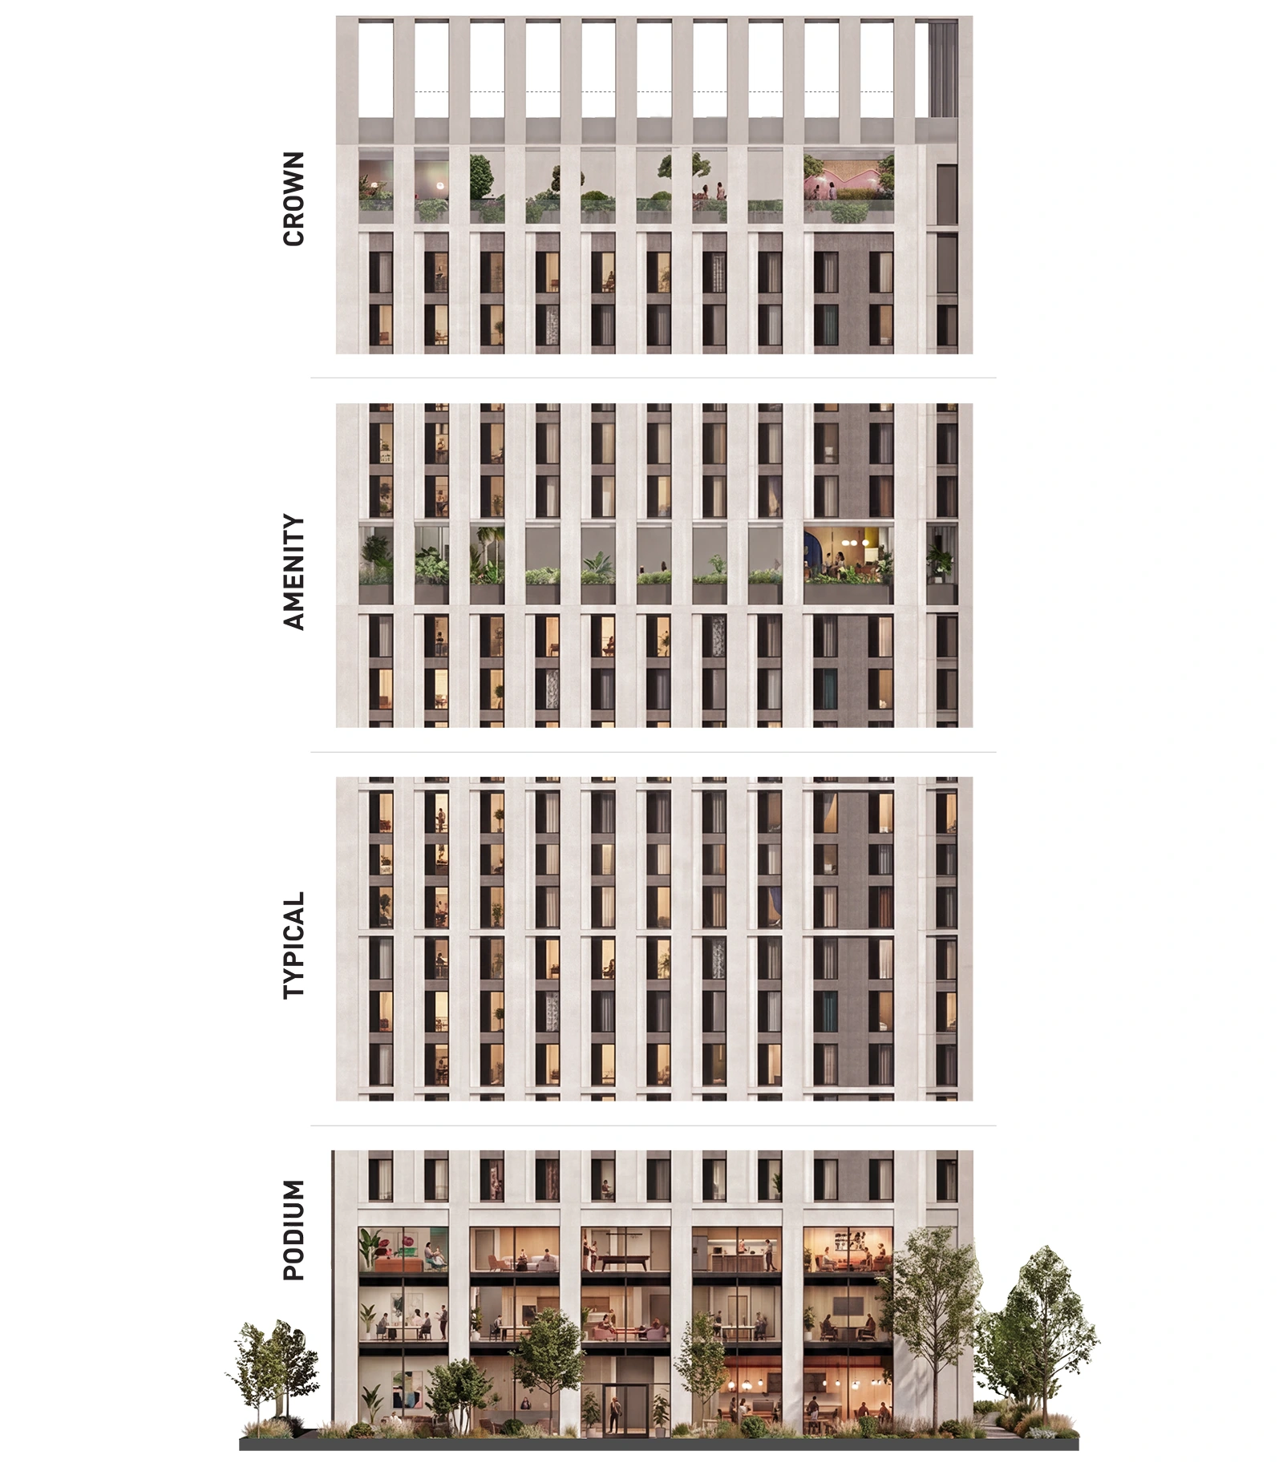
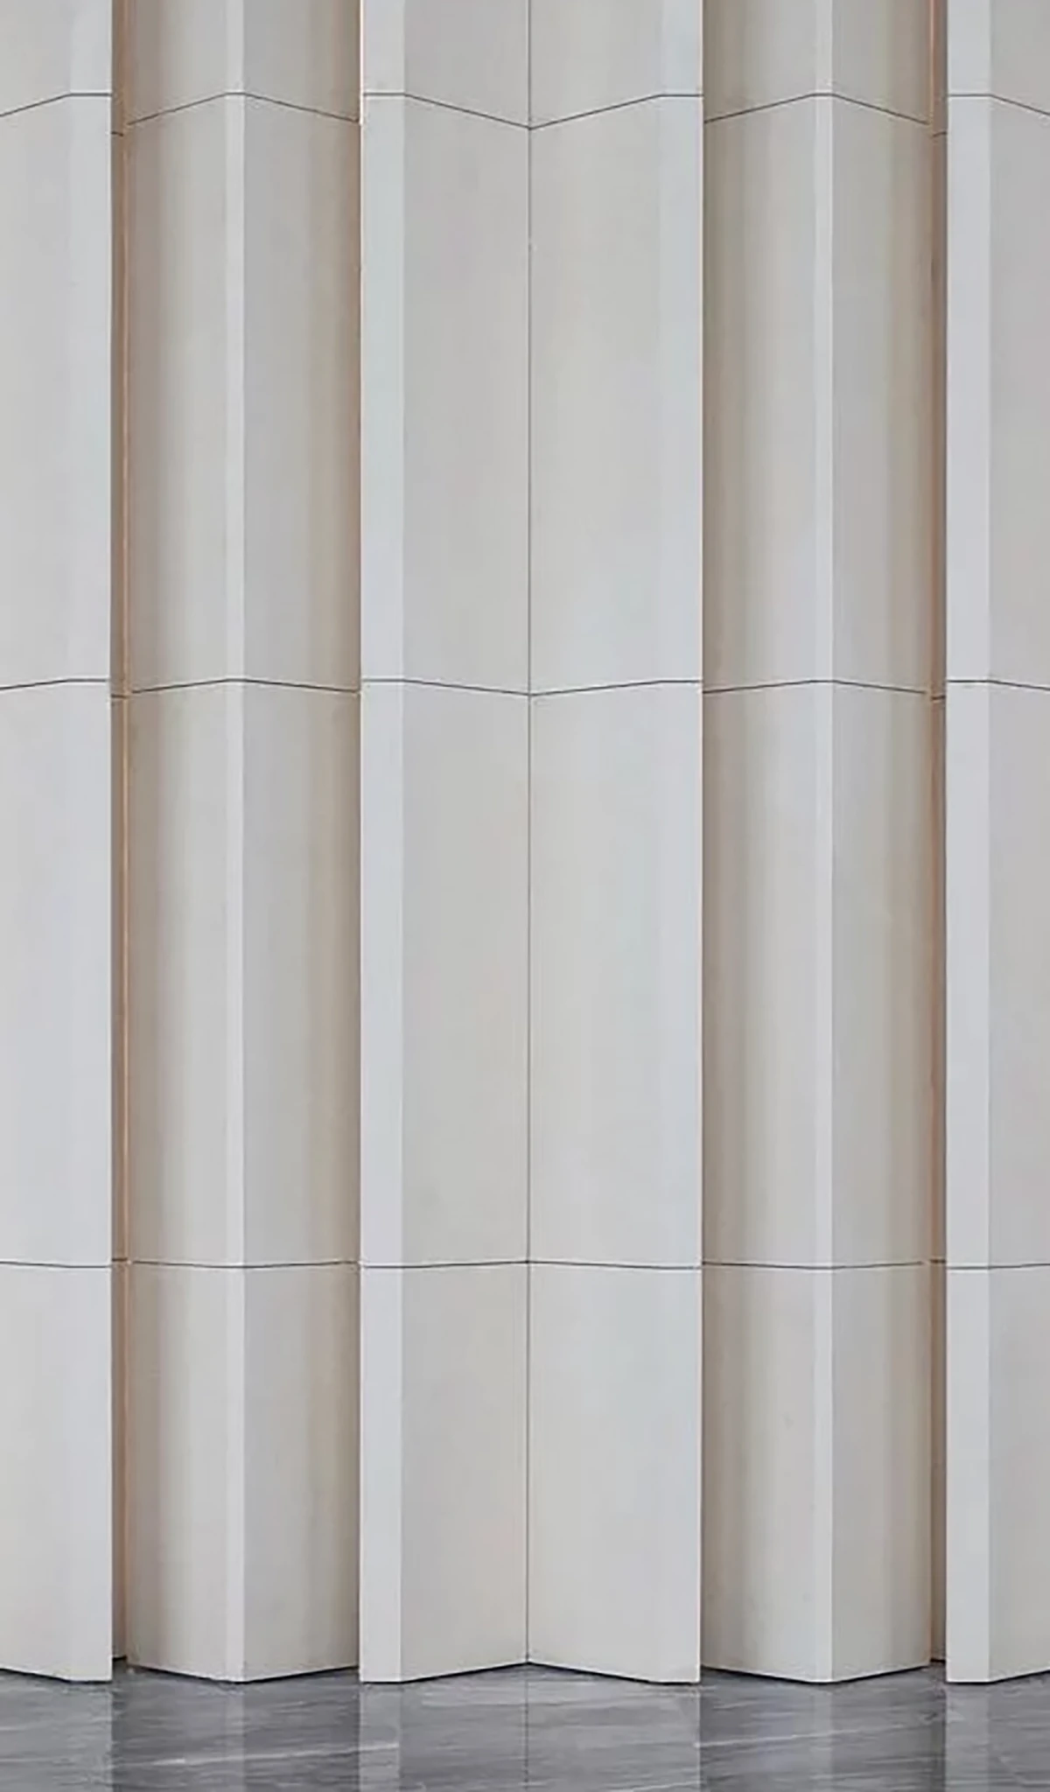
The façade design uses a simple and consistent palette of materials, with vertical elements helping to break down the scale of the buildings.
Façade
Façade Vertically
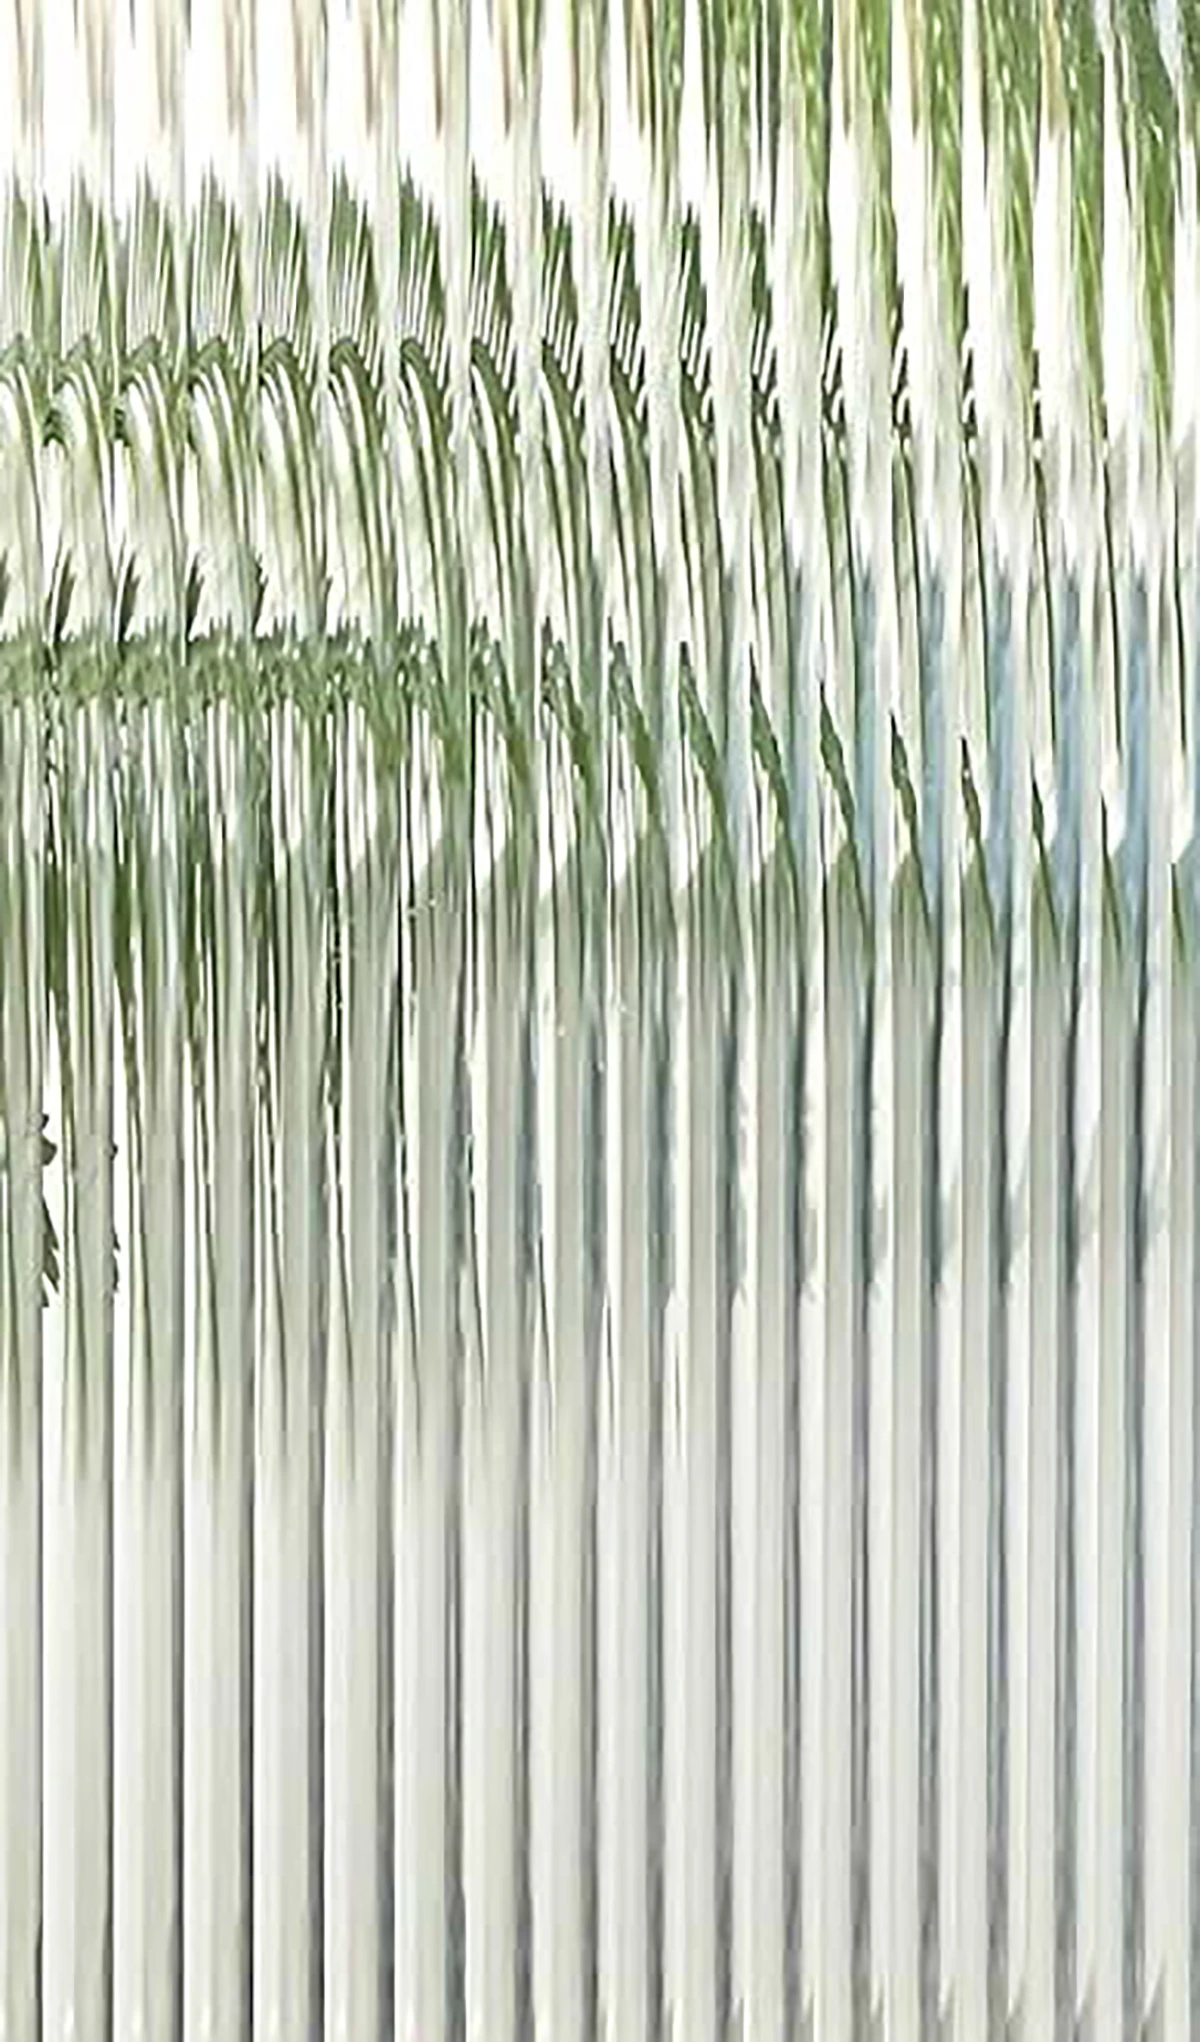
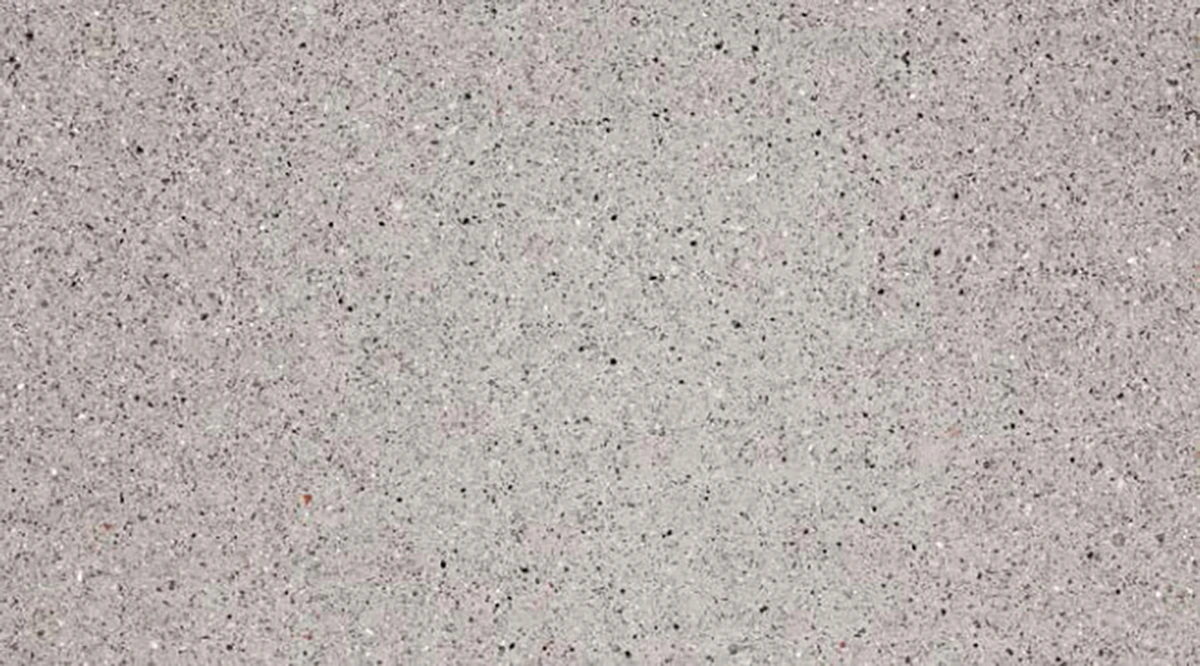
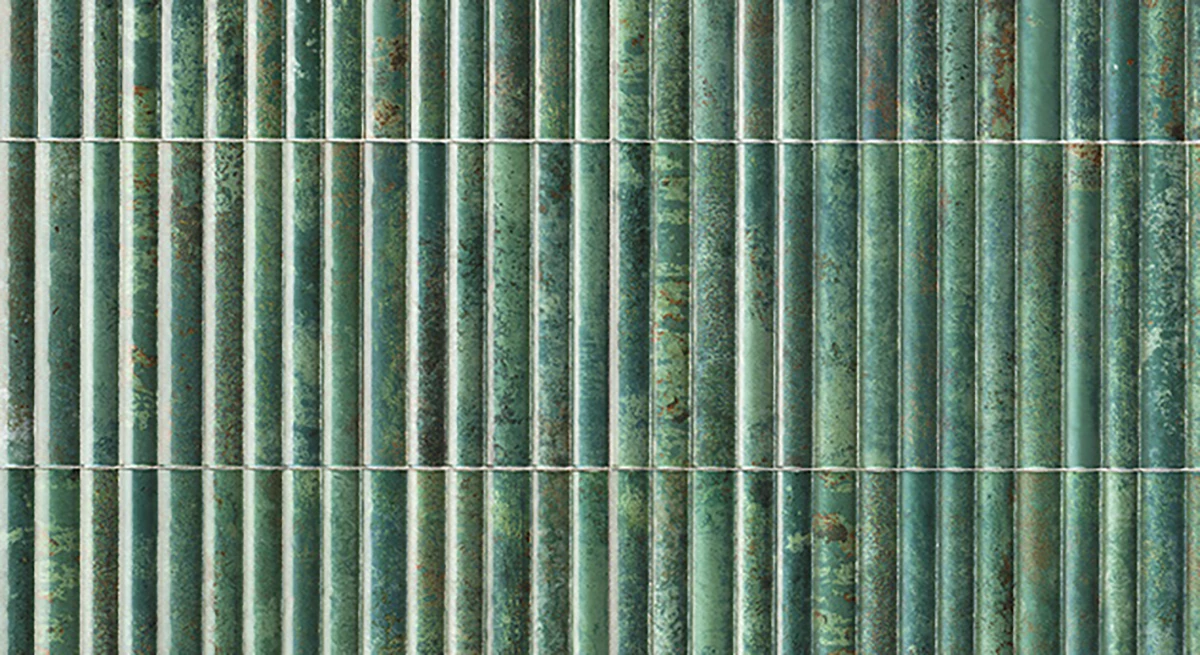
Material Palette
*Internal
Sustainability
Sustainability has been an important consideration throughout the development of the proposals.
These have been designed to reduce energy use, increase planting and biodiversity, and create a development that is resilient to future climate change.
The proposals include:
Air source heat pumps
Solar panels
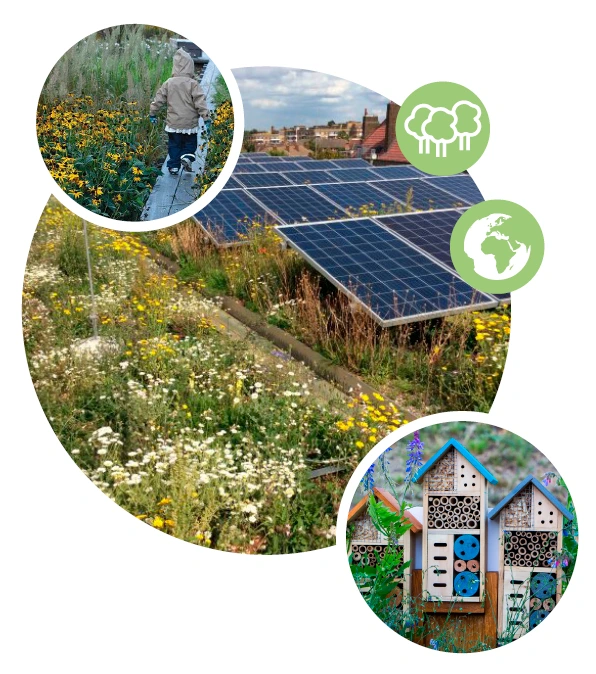
Green roofs and planting
Sustainable drainage features
Energy-efficient building design
Secure cycle parking
Biodiversity enhancements
Together, these measures will help reduce the environmental impact of the development and support a more sustainable future for the site.
Climate Adaptation & Resilience:
Design for long-term resilience to future-proof existing and future communities
Respond to the climate and ecological crisis
Integrate a holistic design approach and cross-discipline collaborations
Create functional spaces that are multi-dimensional
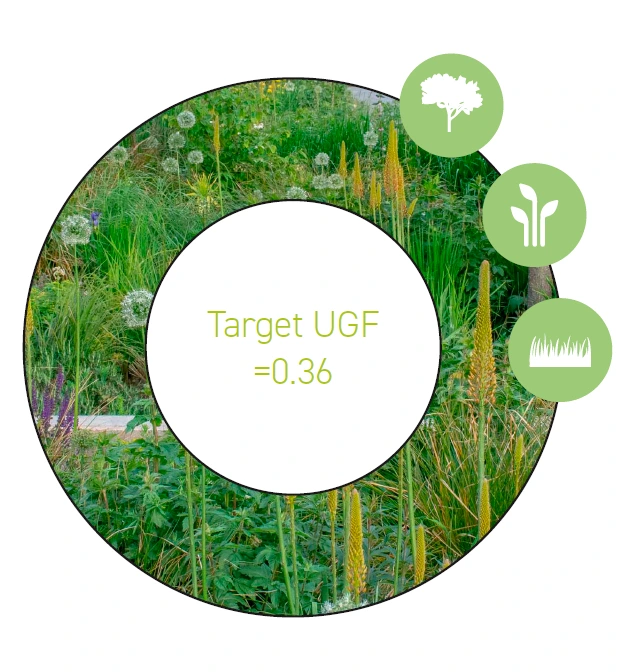
Urban Greening Factor:
Ensure that all new developments contribute towards urban greening
Include greening elements to buildings and public realm where possible
Create verdant and immersive landscapes
Appropriate planting selection that responds to site
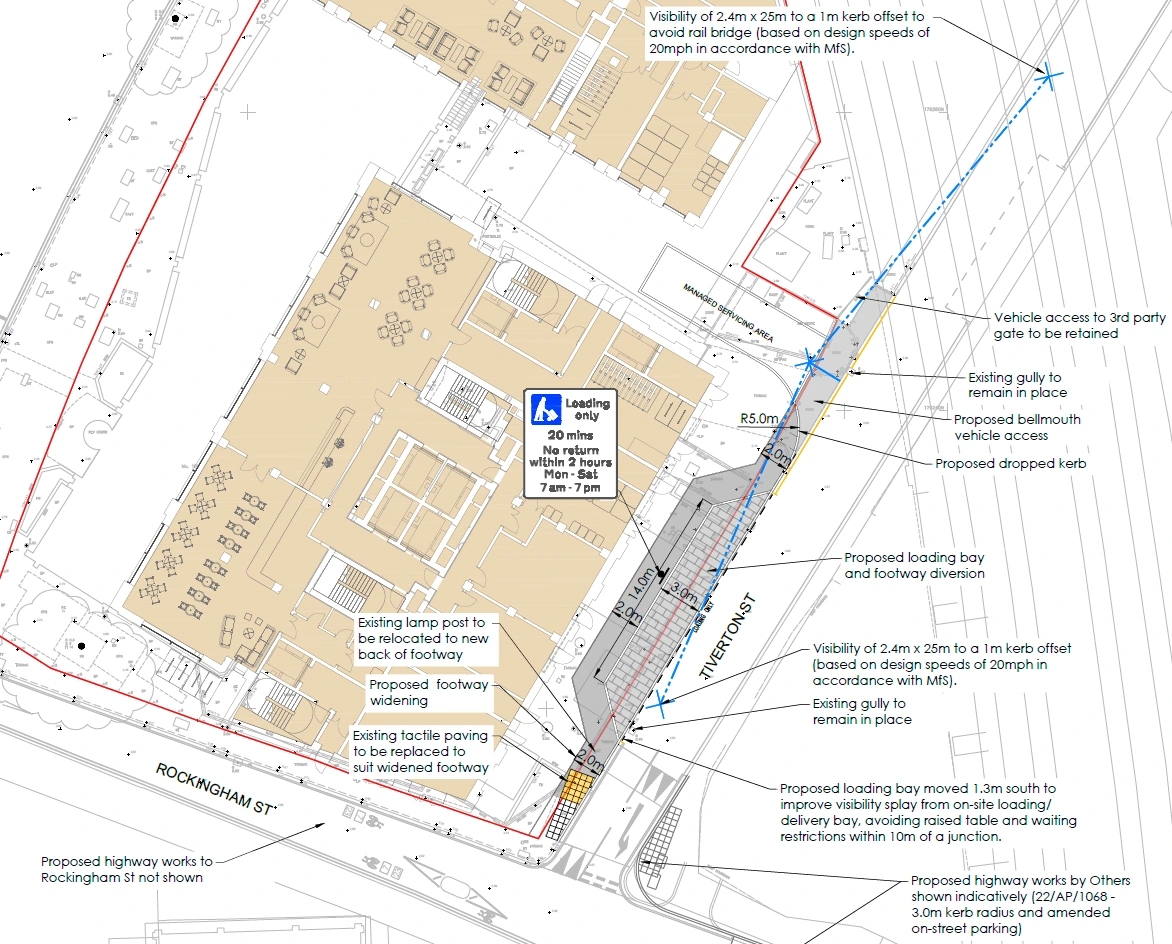
Access, Servicing & Deliveries
The development has been designed to work safely and efficiently for residents, visitors and service vehicles.
The proposals include:
Dedicated delivery and servicing areas
Refuse and recycling facilities
Secure cycle parking
Step-free access to buildings
Clearly defined pedestrian routes
Access for servicing and maintenance vehicles
Transport and servicing studies have helped shape the design and ensure the development can operate effectively.
Arada London, part of the Arada Group since 2025, is dedicated to shaping high-quality, integrated and sustainable places across the capital. With a pipeline of more than 16,000 homes, the business is one of London’s leading mixed-use developers, with expertise spanning residential, student accommodation, workspace and complex regeneration projects. We put people first. That is why we embrace modern methods of construction to reduce environmental impact, invest in community-oriented initiatives such as on-site construction academies and work together with landowners, councils, and local stakeholders to deliver projects that enhance community life and transform urban landscapes.
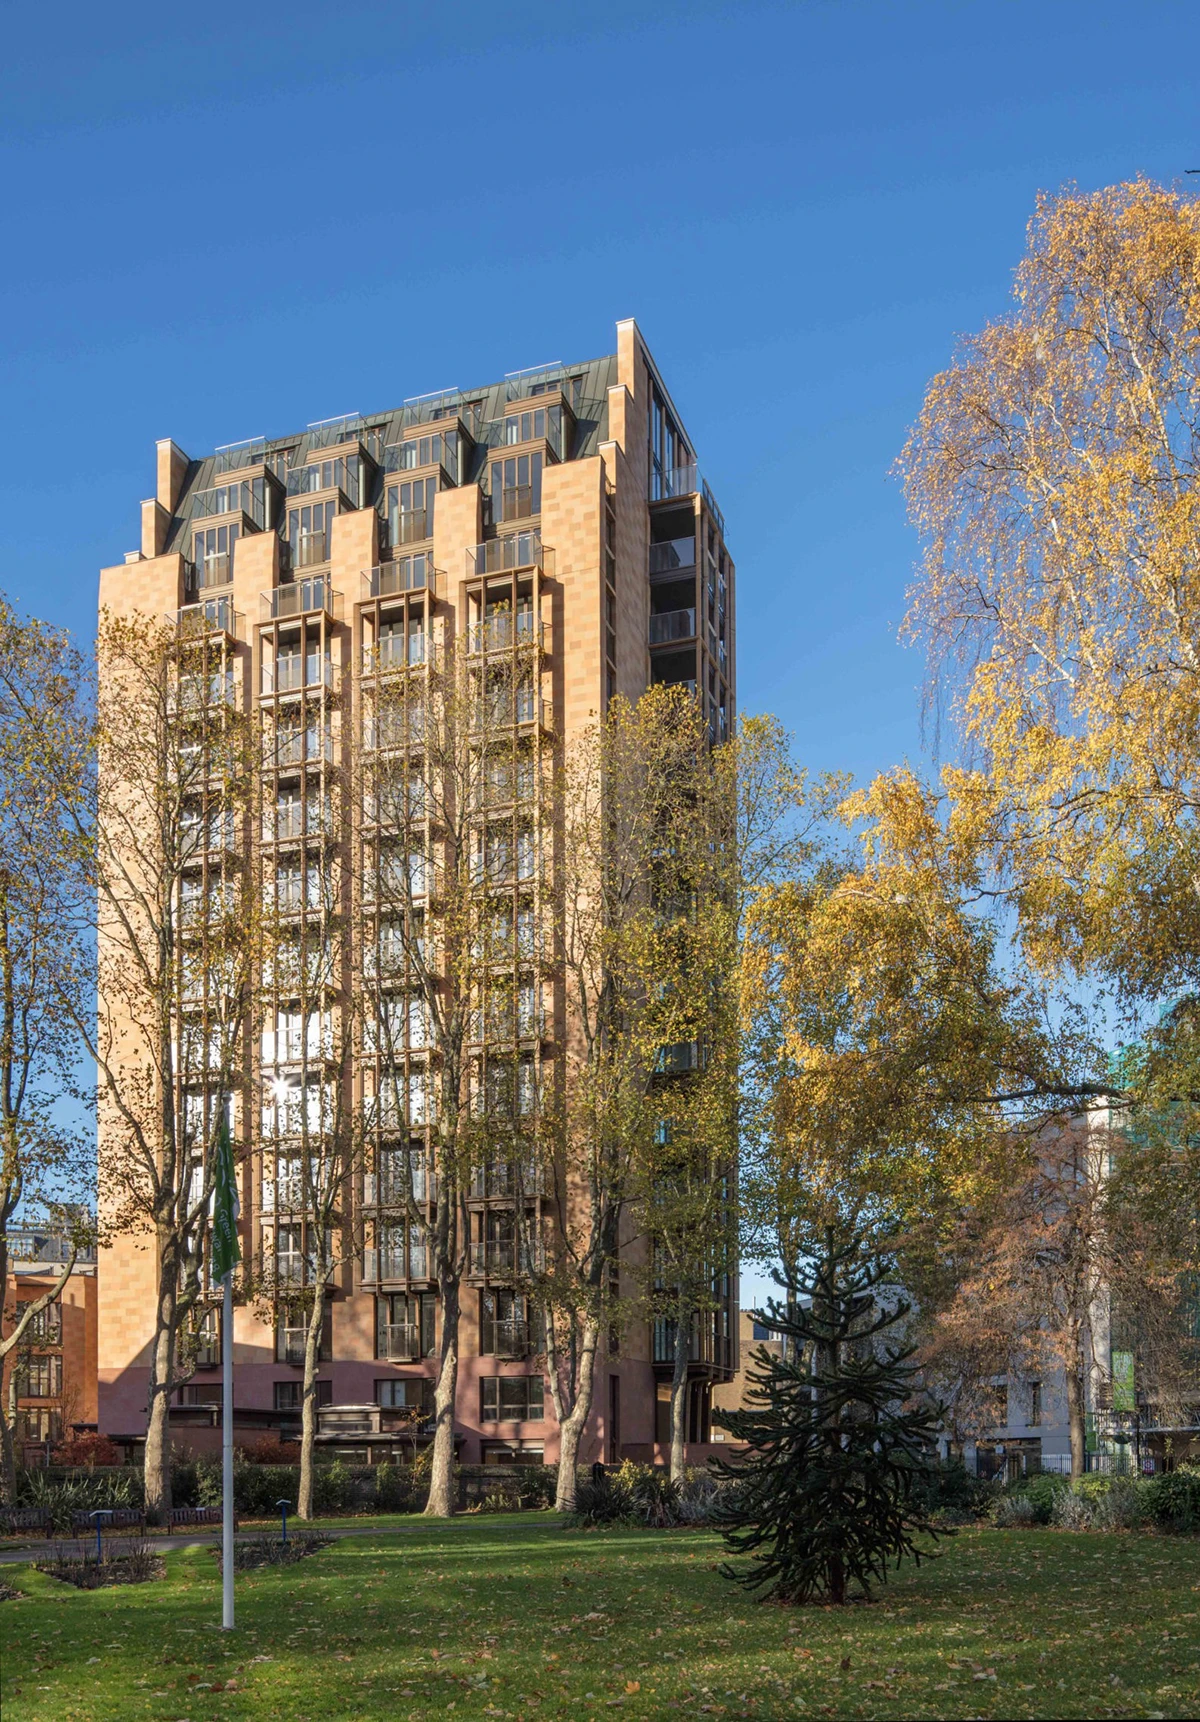
Devonshire Place, Southwark
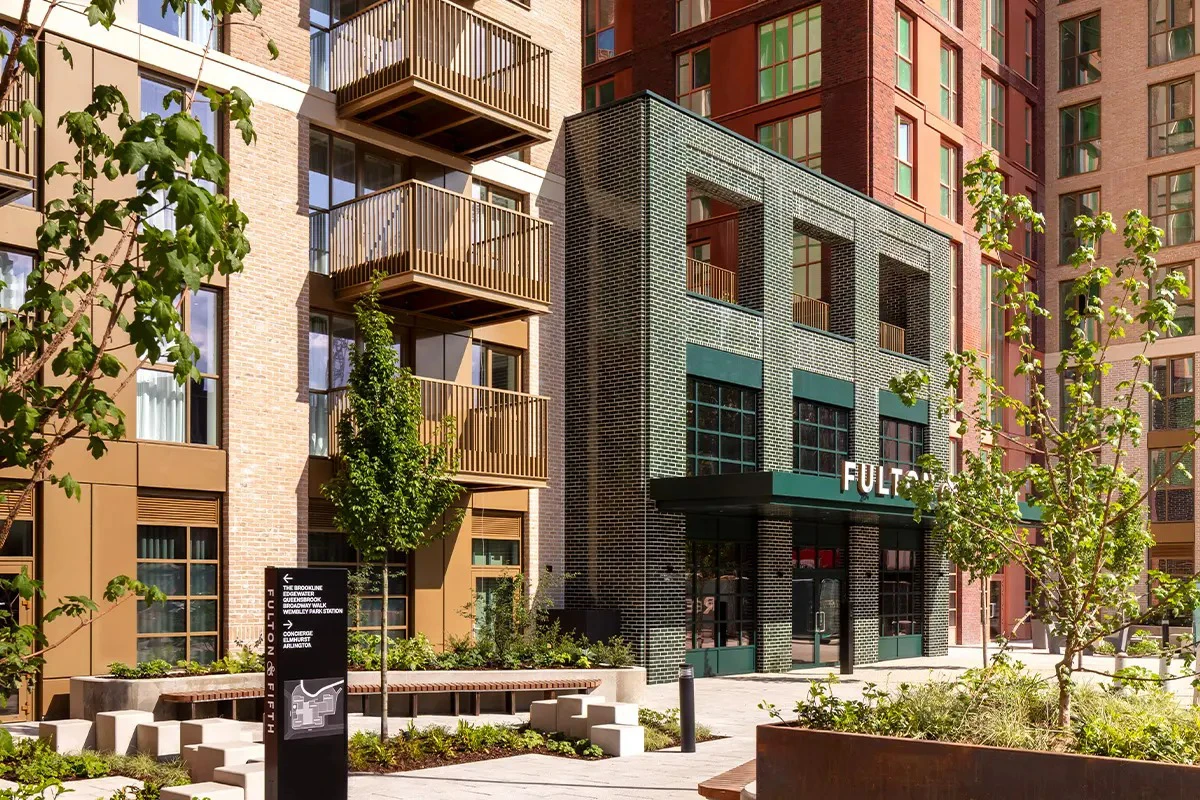
Fulton & Fifth, Wembley
PLP Architecture is a London-based architectural practice with an international reputation for delivering thoughtful, high-quality design. The practice takes a human-centred approach, integrating technology, sustainability and wellbeing into its projects.